

Eric McNeely
Call: (804) 441-3316
BEDS4
BATHS3 full
SQUARE FEET3,260
MLS#2622051
STATUSActive
PROPERTY TYPEResidential - Single Family
SUBDIVISIONGoshen Woods
Property Description
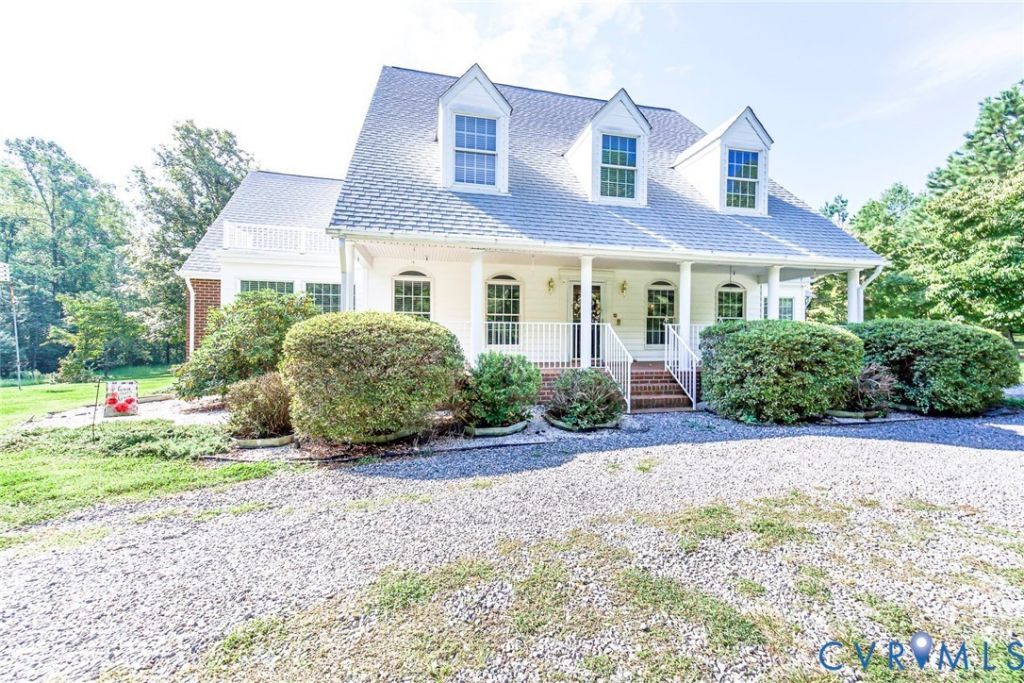
Better HURRY on This Beautiful Home located on 10 Gorgeous ACRES --Square footage is approx 3260 SQUARE FEET per APPRAISER ! If You LOVE a WORKSHOP AREA, This Home is a MUST TO SEE ! 4 CAR ATTACHED GARAGE with ROOM ABOVE with lots of Movable Shelving !PERFECT For The MAN OF THE HOUSE !!Wonderful NEIGHBORHOOD Close to EVERYTHING and Near The Center of the Universe of ASHLAND ! 50 YEAR ROOF Installed in 2017-Propane Hot Water Heater approx 11/2023-ENCAPSULATED CRAWL SPACE Installed in 6/2023-- Downstairs HEAT PUMP with Gas Propane Backup in 2022 - JUST PAINTED INSIDE ! Circular Driveway ! YOU WILL LOVE The BEAUTIFUL 35 x 9 Foot Front Porch with BRICK Insert & METAL RAILINGS- Screen Porch with 4 Skylights and Brick Insert-Also has a STEP DOWN HOT TUB ( please note that hot tub conveys as is and has not ever been used or hooked up ) Inside you have a WET BAR with WINE RACK and Small Fridge !-Custom BLINDS Throughout ! Light and Bright KITCHEN with TONS OF CABINETS and Vaulted Ceilings and 42 Cabinets and Lazy Susan--FOYER has Tile Floors--House just PAINTED !! Living Room and Dining Room have GORGEOUS Wood Floors and Crown Molding--HUGE FAMILY ROOM with Wood Floors and Propane Gas FIREPLACE/ Recessed Lighting and 2 sets of FRENCH STYLE DOORS Leading off to your SCREENED PORCH- PRIMARY Bedroom Downstairs That has WOOD FLOORS & Vaulted Ceilings ---HUGE WALK IN CLOSET--Bath has Ceramic Floors, DOUBLE VANITIES, 2 Skylights, Soaking Jetted Tub and Walk in Shower!!! LAUNDRY ROOM is HUGE with New LVT Flooring, CHERRY STYLE CABINETS & BUILT IN IRONING BOARD ( I want one of those in my house !) Rear Staircase with WOOD FLOORS In the 3 BEDROOMS-CUSTOM BUILT HOME ! Please note that that the 4th Bedroom Does Not Have a Closet and was used as a PLAY ROOM-- Full Bath Downstairs has a Walk in Shower-Upstairs BATHROOM Is HUGE With CERAMIC FLOORING, Double Vanity and WALK IN SHOWER AS WELL--Sellers had BRIGHT SPEED for Internet Service-It has been said that FIBER OPTICS is Coming--Yard is awesome with Native Dogwood trees
Property Features
Property Type: Residential - Single Family
Basement: Crawl Space
Cooling: Heat Pump, Zoned
Fireplaces: 1
Garage: 4 car attached
Heating: Electric, Heat Pump, Zoned
Home Style: Cape Cod
Lot Size: 10.00 Acres
Roof Type: Composition
Stories: 1.0
Taxes: $5,521
Year Built: 2000
Feature Descriptions
Appliances: Dishwasher, Electric Cooking, Disposal, Microwave, Propane Water Heater, Refrigerator
Days on Site: 2
Exterior: Brick, Drywall, Vinyl Siding
Exterior: Out Building(s), Porch, Storage, Shed
Fencing: None
Fireplace: Masonry
Floor Features: Wood
Hot Tub: Yes
Interior: Bookcases, Built-in Features, Breakfast Area, Eat-in Kitchen, Fireplace, Hot Tub/Spa, Kitchen Island, Laminate Counters, Main Level Primary, Walk-In Closet(s)
Lot: Landscaped, Wooded, Cul-De-Sac, Level
Lot Dimensions: 10 ACRES
Outbuilding(s): Yes
Parcel#: 7823-86-8576
Parking: Attached, Circular Driveway, Garage, Garage Door Opener, Oversized, Garage Faces Rear, Garage Faces Side, Storage, Workshop in Garage
Patio/Porch: Deck, Front Porch, Screened, Porch
Sewer: Septic Tank
Spa: Hot Tub
Spa: Yes
Topography: Level
Water: Well
Window: Thermal Windows
Room Sizes
Bedroom 4: 19.0 x 15.0 Level - Second
Bedroom 3: 14.0 x 12.0 Level - Second
Bedroom 2: 17.0 x 15.0 Level - Second
Primary Bedroom: 18.0 x 15.0 Level - First
Family Room: 22.0 x 15.0 Level - First
Kitchen: 17.0 x 13.0 Level - First
Dining Room: 15.0 x 14.0 Level - First
Foyer: 15.0 x 5.6 Level - First
Living Room: 15.0 x 14.0 Level - First
Local Schools
High School: Patrick Henry
Middle School: Liberty
Elementary School: Beaverdam
Listed By / Shown By
Listed By
Agency Name: RE/MAX Commonwealth
Agency Contact: jeffbrownremax@gmail.com
Shown By
Agent Name: Eric McNeely
Agent Phone: (804) 441-3316
Agency Title: Napier Realtors ERA

Estimate Your Payment
Estimated Payment
$ 2,159.22 per month $1,502.26 Principal & Interest $460.08 Property Tax $196.88 Homeowner's Insurance