

Eric McNeely
Call: (804) 441-3316
BEDS3
BATHS2 full 2 partial
SQUARE FEET1,966
MLS#2621311
STATUSActive
PROPERTY TYPEResidential - Townhouse
SUBDIVISIONHampton Ridge
Property Description
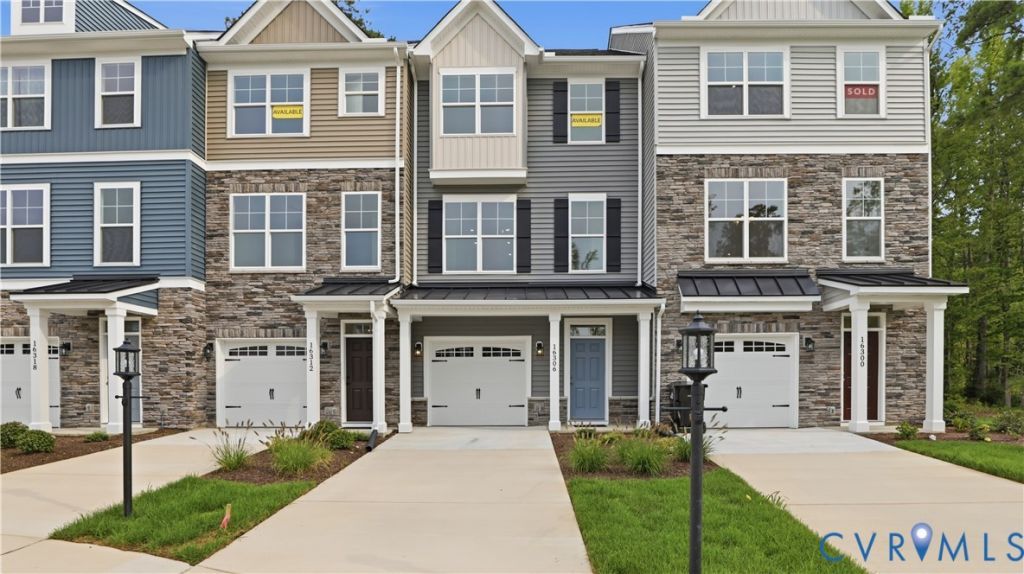
This home is a MOVE-IN READY! The Carrington is a three-story townhome with three bedrooms, two full baths, two half baths, and an attached one-car garage. Step inside to a first-floor bonus room with a convenient half bath. Throughout the main living areas on this level, beautiful light EVP flooring sets the tone. Upstairs, the second floor opens up into a spacious living area anchored by an elegant kitchen-granite countertops, a center island, stainless steel appliances, tile backsplash, and a pantry-flowing into the adjoining dining area and family room with direct access to the rear wood deck. A powder room for guests rounds out this level. The third floor is home to the primary suite, offering a walk-in closet, tray ceiling, and an ensuite bath with a tub/shower combo and double vanity. Bedrooms two and three each have their own closet and share a full hall bath with a tub/shower combo. All bedrooms on this floor are fully carpeted. A hall laundry room completes the top floor. Enjoy a lifestyle built around ease and leisure at Hampton Ridge, with a pool, dog park, trails, and pavilion all just steps from the Swift Creek YMCA. Discover the ideal mix of convenience and recreation at Hampton Ridge, a lively townhome community with premium amenities just minutes from local hotspots. Hampton Ridge Townhomes truly feels like home.
Property Features
Property Type: Residential - Townhouse
Cooling: Central Air
Garage: 1 car attached
Heating: Forced Air, Natural Gas
Home Style: Row House
Roof Type: Shingle
Stories: 3.0
Taxes: $2,207
Year Built: 2026
Feature Descriptions
Appliances: Dryer, Dishwasher, Disposal, Microwave, Range, Refrigerator, Tankless Water Heater, Washer
Community Features: Common Grounds/Area, Pool, Trails/Paths
Days on Site: 28
Exterior: Deck, Porch, Paved Driveway
Exterior: Block, Drywall, Frame, Vinyl Siding
Fencing: None
Floor Features: Partially Carpeted, Tile, Vinyl
HOA Fee: 229/ Monthly
Interior: Ceiling Fan(s), Dining Area, Double Vanity, Eat-in Kitchen, Granite Counters, High Ceilings, Kitchen Island, Bath in Primary Bedroom, Pantry, Recessed Lighting, Walk-In Closet(s)
Laundry: Washer Hookup, Dryer Hookup
Lot: Cul-De-Sac
Parcel#: 711668485600000
Parking: Attached, Direct Access, Driveway, Garage, Garage Door Opener, Paved
Patio/Porch: Rear Porch, Deck, Porch
Pool Features: Pool, Community
Security: Smoke Detector(s)
Sewer: Public Sewer
Swimming Pool: Yes
Water: Public
Room Sizes
Additional Room: 18.9 x 13.8 Level - First
Bedroom 3: 8.11 x 8.10 Level - Third
Dining Room: 15.4 x 9.10 Level - Second
Bedroom 2: 9.11 x 9.10 Level - Third
Family Room: 19.1 x 12.10 Level - Second
Primary Bedroom: 13.6 x 12.10 Level - Third
Kitchen: 15.4 x 14.7 Level - Second
Local Schools
High School: Cosby
Middle School: Deep Creek
Elementary School: Winterpock
Listed By / Shown By
Listed By
Agency Name: Keller Williams Realty
Agency Contact: 804-539-7524
Shown By
Agent Name: Eric McNeely
Agent Phone: (804) 441-3316
Agency Title: Napier Realtors ERA

Estimate Your Payment
Estimated Payment
$ 1,188.27 per month $887.98 Principal & Interest $183.92 Property Tax $116.37 Homeowner's Insurance