

Eric McNeely
Call: (804) 441-3316
BEDS3
BATHS2 full 1 partial
SQUARE FEET1,747
MLS#2614100
STATUSActive
PROPERTY TYPEResidential - Townhouse
SUBDIVISIONThe Villas @ Watermill Ph 1
Property Description
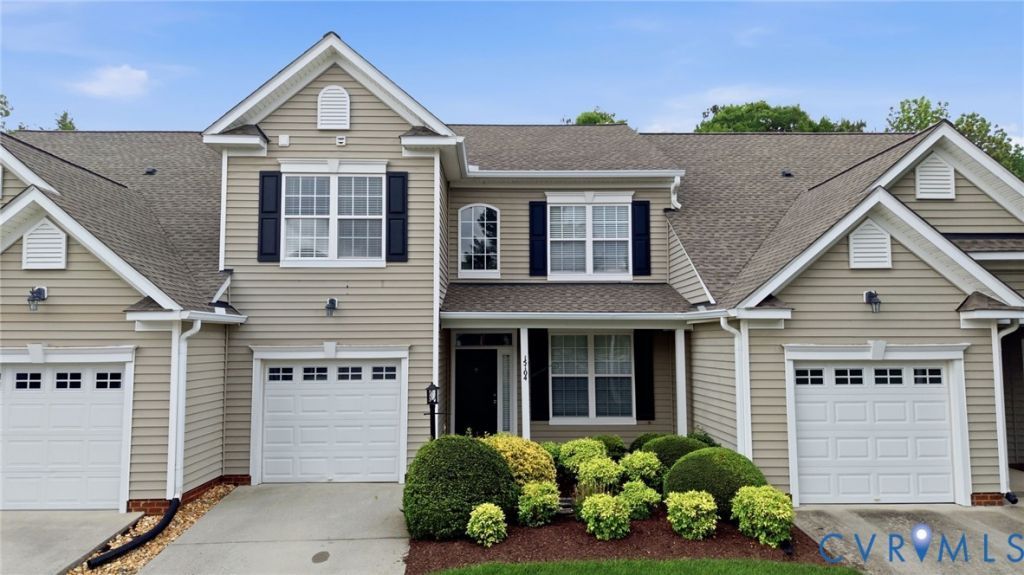
The Villas at Watermill offers the kind of lifestyle buyers are constantly searching for: low-maintenance living, peaceful water views, and a location that keeps you close to everything Midlothian has to offer. Tucked inside this amenity-filled community, this waterfront interior-unit townhome has been thoughtfully updated and truly move in ready. Recent improvements include NEW HVAC (2025), NEW LVP flooring downstairs and carpet upstairs, FRESH paint throughout, NEW countertops and UPDATED lighting (2026) throughout. Inside, the layout feels bright, welcoming, and easy to live in. The main living area offers a comfortable flow between the kitchen, dining, and family room spaces, while the gas fireplace and water views add warmth and character to the home. Upstairs, the spacious primary suite includes a private bath, with two additional bedrooms offering flexibility for family, guests, or work-from-home needs. A one-car garage, patio space overlooking the water, and maintenance-free living make this an easy place to enjoy without all the upkeep. Watermill residents enjoy access to community amenities including a neighborhood pool, walking and jogging trails, picnic areas, and scenic water views woven throughout the neighborhood, creating a peaceful setting that feels tucked away while still offering convenient access to Route 288, Hull Street, shopping, restaurants, and everyday conveniences throughout Midlothian.
Property Features
Property Type: Residential - Townhouse
Cooling: Central Air
Fireplaces: 1
Garage: 1 car attached
Heating: Electric, Forced Air
Home Style: Row House, Two Story
Lot Size: 0.07 Acres
Roof Type: Composition, Shingle
Stories: 2.0
Taxes: $2,778
Year Built: 2005
Feature Descriptions
Appliances: Electric Water Heater
Association Amenities: Landscaping
Community Features: Home Owners Association, Maintained Community, Park, Pool, Trails/Paths
Days on Site: 1
Exterior: Paved Driveway
Exterior: Drywall, Frame, Vinyl Siding
Fencing: None
Fireplace: Gas
HOA Fee: 314/ Monthly
Interior: Ceiling Fan(s), Dining Area, Double Vanity, Fireplace, High Ceilings, Walk-In Closet(s)
Parcel#: 721-69-40-00-500-000
Parking: Attached, Direct Access, Driveway, Garage, Garage Door Opener, Paved
Patio/Porch: Rear Porch, Front Porch, Patio
Pool Features: Pool, Community
Sewer: Public Sewer
Special View Info: Water
Swimming Pool: Yes
Water: Public
Room Sizes
Bedroom 3: 10.9 x 12.0 Level - Second
Bedroom 2: 10.6 x 9.4 Level - Second
Primary Bedroom: 14.7 x 11.8 Level - Second
Living Room: 10.10 x 10.11 Level - First
Kitchen: 10.10 x 15.11 Level - First
Additional Room: 10.9 x 8.2 Level - First
Family Room: 15.7 x 15.5 Level - First
Local Schools
High School: Midlothian
Middle School: Tomahawk Creek
Elementary School: Old Hundred
Listed By / Shown By
Listed By
Agency Name: Real Broker LLC
Agency Contact: membership@therealbrokerage.com
Shown By
Agent Name: Eric McNeely
Agent Phone: (804) 441-3316
Agency Title: Napier Realtors ERA

Estimate Your Payment
Estimated Payment
$ 1,137.45 per month $800.98 Principal & Interest $231.50 Property Tax $104.97 Homeowner's Insurance