

Eric McNeely
Call: (804) 441-3316
BEDS5
BATHS2 full 1 partial
SQUARE FEET2,696
MLS#2624053
STATUSActive
PROPERTY TYPEResidential - Single Family
SUBDIVISIONWatermill
Property Description
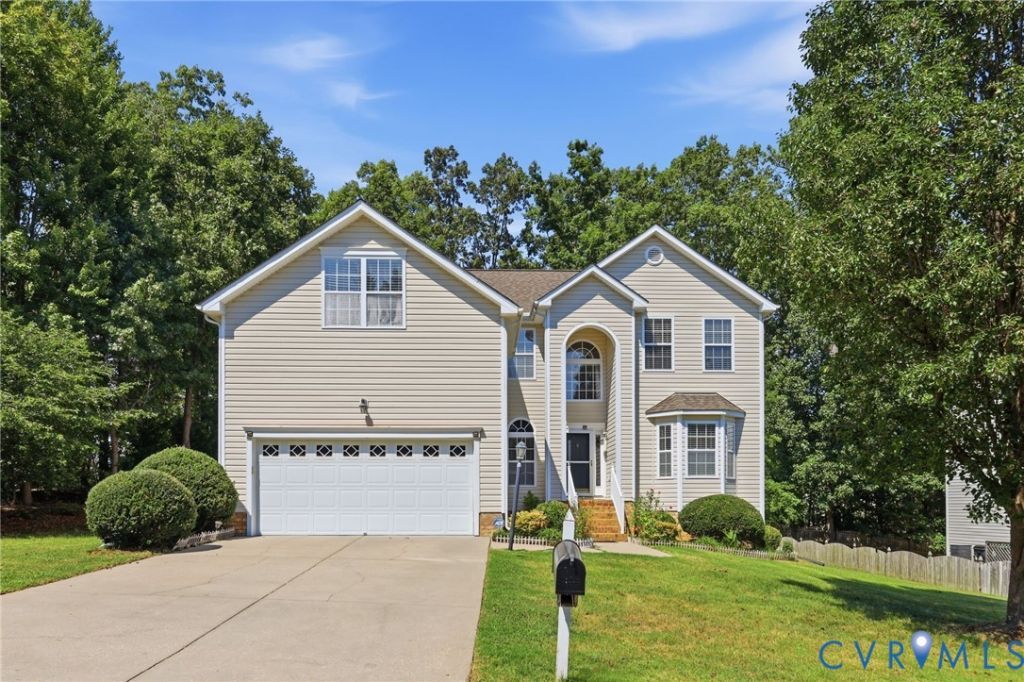
Wonderful home located in the desirable Watermill community! Residents of Watermill enjoy outstanding amenities, including a clubhouse, swimming pool, tennis courts and playground. It is connected to walking/biking trails leading to the scenic Swift Creek Reservoir. Situated at the height, this premium corner lot abuts to extra usable land and community maintained landscaping. Conveniently located just minutes from Route 288, Powhite Parkway, shopping, dining & everyday conveniences, this exceptional home has it all! The entry opens to two story foyer, 9-foot ceilings, architectural arched doorways and an abundance of windows filling the interior with natural light. The main level includes a bright living room, a spacious family room equipped with recessed lighting, a gas fireplace, plus a versatile room that easily serves as a home office, bonus room, or formal dining room. The spacious eat-in kitchen, featuring quartz countertop, a tile backsplash, upgraded stainless steel appliances, a center island, walk-in pantry, built-in desk and generous dining area. Step outside to the expansive deck and patio. The peaceful wooded backdrop creates exceptional privacy, perfect space for trampoline, hammock and monkey bars. Upstairs, you'll find five generously sized bedrooms, including a versatile fifth bedroom that could also serve as a recreation/media room, or home office. The spacious primary suite features view of the neighborhood, a lighted ceiling fan, a walk-in closet and private bath with a jetted tub, separate glass-enclosed shower, and double vanity. Four additional bedrooms offer variety of options for family, guests, home offices, hobbies and storages. The upgrades include 30 yr architectural roof/gutter guard(2020), LVP floor/carpet (2024), stainless steel appliances(2024), quartz countertop/ tiled backsplash(2018), patio and landscaping(2018), deck extension(2022). Additional highlights include a spacious 2-car garage w/extra storage, front and rear irrigation, EV charging & security system setup.
Property Features
Property Type: Residential - Single Family
Cooling: Central Air
Fireplaces: 1
Garage: 2 car attached
Heating: Forced Air, Natural Gas
Home Style: Two Story
Lot Size: 0.26 Acres
Roof Type: Composition, Shingle
Stories: 2.0
Taxes: $4,416
Year Built: 2006
Feature Descriptions
Appliances: Dryer, Dishwasher, Gas Cooking, Disposal, Gas Water Heater, Refrigerator, Washer
Community Features: Clubhouse, Tennis Court(s)
Days on Site: 46
Door Features: Sliding Doors
Exterior: Drywall, Frame, Vinyl Siding, Wood Siding
Exterior: Deck, Irrigation Sprinklers, Paved Driveway
Fencing: None
Fireplace: Gas
Floor Features: Partially Carpeted, Wood
Formal Dining: Yes
HOA Fee: 75/ Monthly
Interior: Bay Window, Ceiling Fan(s), Separate/Formal Dining Room, Eat-in Kitchen, High Ceilings, Jetted Tub, Bath in Primary Bedroom, Recessed Lighting, Walk-In Closet(s)
Parcel#: 721-69-04-17-200-000
Parking: Attached, Direct Access, Driveway, Garage, Paved
Patio/Porch: Front Porch, Deck
Pool Features: Community, Pool
Sewer: Public Sewer
Water: Public
Local Schools
High School: Midlothian
Middle School: Tomahawk Creek
Elementary School: Swift Creek
Listed By / Shown By
Listed By
Agency Name: Samson Properties
Shown By
Agent Name: Eric McNeely
Agent Phone: (804) 441-3316
Agency Title: Napier Realtors ERA

Estimate Your Payment
Estimated Payment
$ 1,714.22 per month $1,190.23 Principal & Interest $368.00 Property Tax $155.98 Homeowner's Insurance