

Eric McNeely
Call: (804) 441-3316
BEDS4
BATHS2 full 1 partial
SQUARE FEET2,834
MLS#2622599
STATUSActive
PROPERTY TYPEResidential - Single Family
SUBDIVISIONCountry Club Hills
Property Description
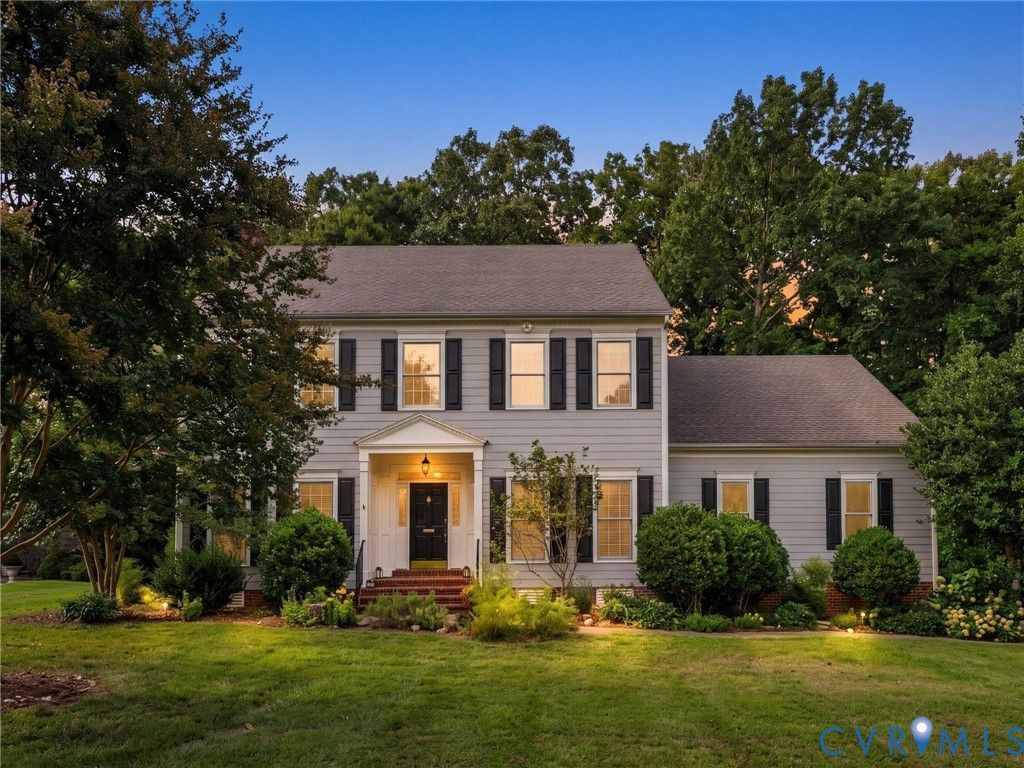
This beautifully maintained 4-bedroom, 2.5-bath home is situated on a .6-acre lot in the desirable Country Club Hills neighborhood of Ashland. From the moment you enter, you'll appreciate the warmth & inviting feel of this spacious home. Gleaming hardwood floors flow throughout the entire home! The dining room showcases elegant chair & crown molding, while the private office features built-in bookcases & French doors, creating a comfortable space for working from home. The kitchen opens seamlessly to the family room & features granite countertops added in 2022, accent lighting, ample storage, & an inviting layout perfect for everyday living & entertaining. The breakfast nook with a large picture window is the perfect place to enjoy your morning coffee! The spacious family room features a gas fireplace, creating a cozy gathering space. The laundry room conveniently doubles as a mudroom and includes a dog washing station! Upstairs, double doors open to the spacious primary suite featuring hardwood floors, an ensuite bath with dual vanities, dual walk-in closets, a jetted tub, & separate shower. Bedrooms 2 & 3 also have hardwood floors & share a Jack-and-Jill bath with separate vanities. The versatile 4th bedroom can easily serve as an office, recreation room, or theater space. Recent improvements include hardwood floors added to the office & all bedrooms in 2022, a new HVAC system in 2021, & a new water heater, stove, microwave, & dishwasher in 2026. Outside, enjoy established landscaping with irrigation, a 2-car attached garage, & an expansive back deck overlooking the backyard. The wooded area at the rear of the property provides added privacy & a peaceful setting, & you can walk from your backyard to the 16th fairway! You can join Hanover Golf Club & enjoy amenities including golf, a pool, tennis, pickleball, & a restaurant. Conveniently located near Ashland & I-95, this move-in-ready home offers space, comfort, privacy, & the opportunity to enjoy a country club lifestyle right in your own backyard.
Property Features
Property Type: Residential - Single Family
Cooling: Heat Pump, Zoned
Fireplaces: 1
Garage: 2 car attached
Heating: Electric, Heat Pump, Zoned
Home Style: Colonial, Two Story
Lot Size: 0.60 Acres
Roof Type: Composition, Shingle
Stories: 2.0
Taxes: $4,587
Year Built: 2000
Feature Descriptions
Appliances: Dryer, Dishwasher, Electric Cooking, Electric Water Heater, Ice Maker, Microwave, Refrigerator, Washer
Community Features: Home Owners Association
Days on Site: 13
Door Features: French Doors
Exterior: Drywall, Frame, HardiPlank Type
Exterior: Deck, Paved Driveway
Fencing: None
Fireplace: Gas
Floor Features: Ceramic Tile, Wood
Formal Dining: Yes
HOA Fee: 100/ Annually
Interior: Bookcases, Built-in Features, Breakfast Area, Ceiling Fan(s), Separate/Formal Dining Room, Double Vanity, Eat-in Kitchen, French Door(s)/Atrium Door(s), Fireplace, Granite Counters, High Ceilings, Jetted Tub, Bath in Primary Bedroom, Recessed Lighting, Walk-In Closet(s)
Laundry: Washer Hookup, Dryer Hookup
Lot: Landscaped
Parcel#: 7851-97-7483
Parking: Attached, Direct Access, Driveway, Garage, Oversized, Paved
Patio/Porch: Stoop, Deck
Sewer: Public Sewer
Water: Public
Local Schools
High School: Patrick Henry
Middle School: Liberty
Elementary School: Ashland
Listed By / Shown By
Listed By
Agency Name: Weichert Home Run Realty
Agency Contact: (804) 347-9972
Shown By
Agent Name: Eric McNeely
Agent Phone: (804) 441-3316
Agency Title: Napier Realtors ERA

Estimate Your Payment
Estimated Payment
$ 1,890.07 per month $1,333.11 Principal & Interest $382.25 Property Tax $174.71 Homeowner's Insurance