

Eric McNeely
Call: (804) 441-3316
BEDS4
BATHS2 full
SQUARE FEET2,522
MLS#2623645
STATUSActive
PROPERTY TYPEResidential - Single Family
SUBDIVISIONStoney Glen South
Property Description
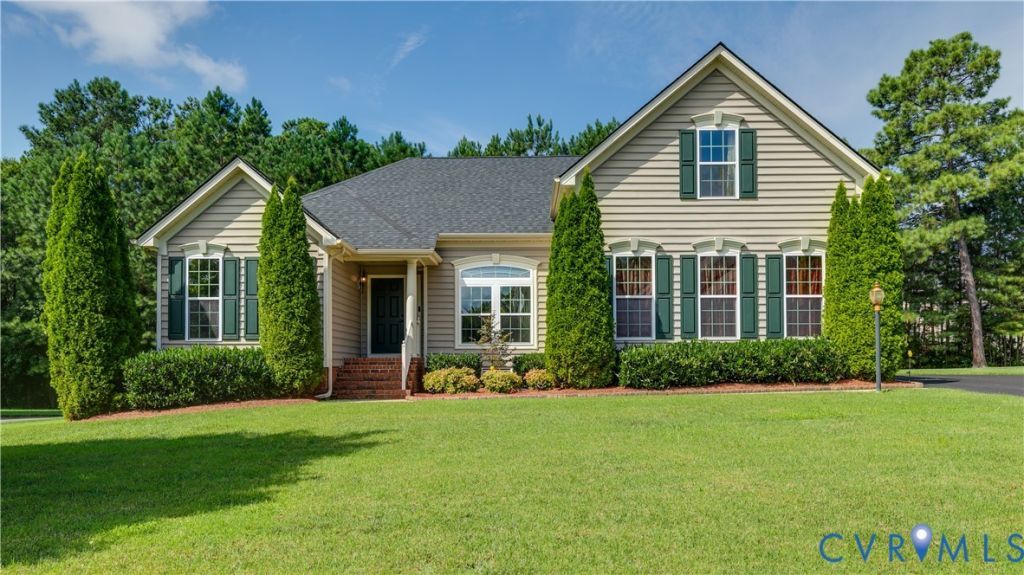
Discover the comfort and convenience of mostly one-level living with a versatile floor plan offering space for everyone! Whether you're searching for a primary residence or an investment opportunity, this inviting home has much to offer. A welcoming foyer introduces two generously sized bedrooms, one currently serving as a study, with a full bath conveniently situated between them. A separate living room provides a comfortable retreat, while the spacious upstairs fourth bedroom offers additional privacy and flexibility for guests, a home office, or hobbies. The heart of the home is the open-concept family room, kitchen and dining area, designed for everyday living and effortless entertaining. Hardwood floors and a cozy gas fireplace highlight the family room, while the well-appointed kitchen features granite countertops, stainless steel appliances, abundant cabinetry and convenient countertop seating. The adjoining dining area is enhanced by a triple window and an elegant crystal chandelier. Step into the delightful glass-enclosed porch, where adjustable windows allow you to enjoy the feel of a screened porch on beautiful days. Just beyond, a deck overlooks the private backyard, creating an ideal setting for outdoor relaxation and entertaining. With a recent PRICE IMPROVEMENT and the location in Chester's Stoney Glen South neighborhood, this spacious four-bedroom home offers an exceptional combination of comfort, flexibility and convenience. With easy access to major highways and Fort Lee, the property presents an attractive opportunity for buyers seeking a primary residence or investors exploring the area's military rental market. Mostly one-level living, generous gathering spaces, an enclosed porch and a heated and cooled two-car garage add to its versatility. A wonderful opportunity at its newly improved price!
Property Features
Property Type: Residential - Single Family
Basement: Crawl Space
Cooling: Central Air, Electric
Fireplaces: 1
Garage: 2 car attached
Heating: Forced Air, Natural Gas
Home Style: Transitional
Lot Size: 0.34 Acres
Roof Type: Shingle
Stories: 1.0
Taxes: $3,793
Year Built: 2011
Feature Descriptions
Appliances: Dryer, Dishwasher, Electric Cooking, Disposal, Gas Water Heater, Microwave, Oven, Refrigerator, Smooth Cooktop, Tankless Water Heater, Washer
Days on Site: 45
Disability Features:: Accessibility Features, Accessible Full Bath, Accessible Bedroom, Accessible Kitchen, Accessible Doors
Door Features: Sliding Doors
Exterior: Brick, Drywall, Vinyl Siding, Wood Siding
Exterior: Deck, Irrigation Sprinklers, Porch, Paved Driveway
Fencing: None
Fireplace: Gas
Floor Features: Ceramic Tile, Partially Carpeted, Vinyl, Wood
Formal Dining: Yes
HOA Fee: 186/ Annually
Interior: Tray Ceiling(s), Ceiling Fan(s), Dining Area, Separate/Formal Dining Room, Double Vanity, Fireplace, Granite Counters, High Ceilings, Bath in Primary Bedroom, Main Level Primary, Pantry, Recessed Lighting, Cable TV, Walk-In Closet(s)
Laundry: Washer Hookup, Dryer Hookup
Lot: Landscaped, Level
Parcel#: 786641173900000
Parking: Attached, Driveway, Garage, Garage Door Opener, Heated Garage, Off Street, Oversized, Paved, Garage Faces Rear, Garage Faces Side, Workshop in Garage
Patio/Porch: Front Porch, Deck, Porch
Security: Smoke Detector(s)
Sewer: Public Sewer
Topography: Level
Water: Public
Window: Screens, Thermal Windows
Room Sizes
Florida Room: 16.0 x 10.0 Level - First
Kitchen: 14.0 x 19.0 Level - First
Bedroom 4: 12.0 x 22.5 Level - Second
Family Room: 18.0 x 19.0 Level - First
Bedroom 3: 13.0 x 11.0 Level - First
Dining Room: 13.0 x 0.0 Level - First
Bedroom 2: 12.0 x 12.0 Level - First
Living Room: 12.0 x 11.5 Level - First
Primary Bedroom: 17.0 x 13.5 Level - First
Foyer: 0.0 x 5.7 Level - First
Local Schools
High School: Matoaca
Middle School: Carver
Elementary School: Wells
Listed By / Shown By
Listed By
Agency Name: Shaheen Ruth Martin & Fonville
Agency Contact: info@srmfre.com
Shown By
Agent Name: Eric McNeely
Agent Phone: (804) 441-3316
Agency Title: Napier Realtors ERA

Estimate Your Payment
Estimated Payment
$ 1,461.42 per month $1,012.63 Principal & Interest $316.08 Property Tax $132.71 Homeowner's Insurance