

Eric McNeely
Call: (804) 441-3316
BEDS5
BATHS3 full 1 partial
SQUARE FEET4,202
MLS#2624818
STATUSActive
PROPERTY TYPEResidential - Single Family
SUBDIVISIONBrandy Oaks
Property Description
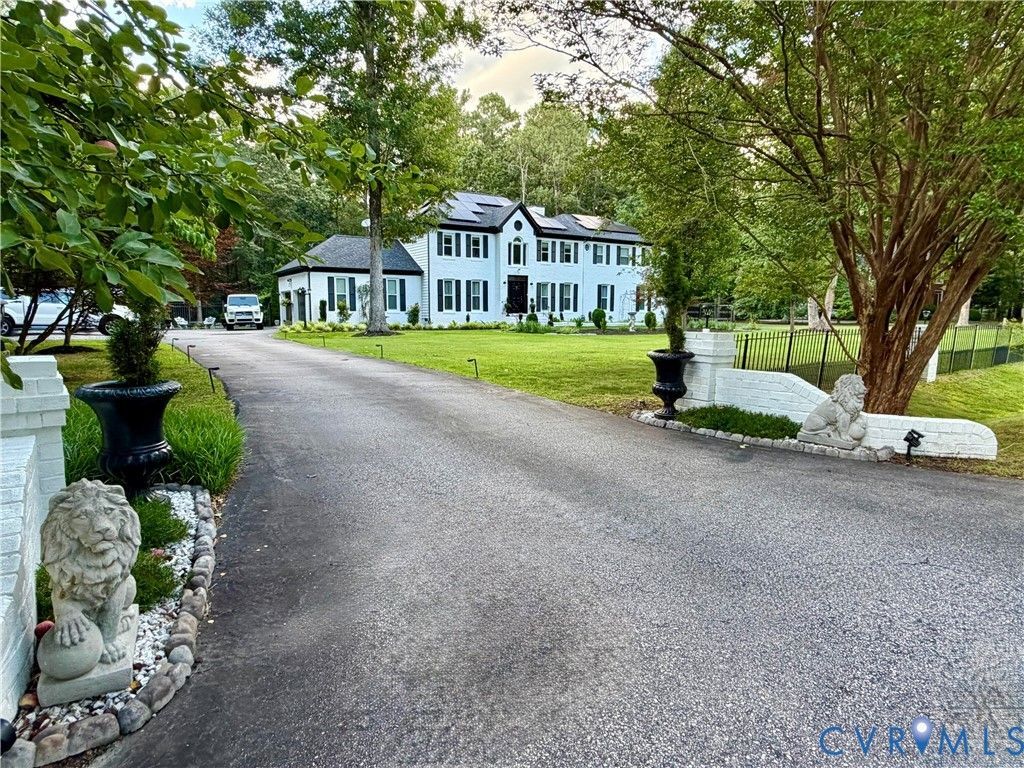
Fully renovated 1.4-acre turn-key estate in Brandy Oaks! This meticulously updated property features a stately brick-pillared entrance, English gardens, an attached 2-car garage, and an extended gravel lot for effortless parking. Inside, a grand foyer with 12-foot ceilings leads to a private enclosed office, a cozy library, and an open-concept dining room with a fireplace. The chef's dream kitchen is beautifully upgraded with pristine quartz countertops, a farmhouse sink, stainless steel appliances, and Italian-inspired tile. Unwind in the sunroom, which boasts vaulted ceilings and a wall of windows capturing beautiful outdoor views. Designed with distinct wings, the home features exceptional space: West Wing: Huge great room with a fireplace, bar, billiard room, and a private primary loft suite featuring a massive walk-in closet and spa-like tub. East Wing: Second primary suite with a new double shower, three additional bright bedrooms, a full hallway bath, and a dedicated laundry room. The resort-style backyard features an expansive two-level deck with a covered grilling area, hot tub, and outdoor fireplace. Beyond the deck, enjoy a private beach, swimming lagoon, beachside fire pit, mini vineyard, and fruit orchard. A detached 2-car garage is currently utilized as a personal home gym but also suits a workshop or additional finished space. Practical upgrades include a solar panel system, new water heaters, and a full-lawn sprinkler system. Near local schools, shopping, and hiking at Pocahontas State Park.
Property Features
Property Type: Residential - Single Family
Cooling: Central Air, Zoned
Fireplaces: 2
Garage: 2 car attached
Heating: Forced Air, Natural Gas, Zoned
Home Style: Two Story, Transitional
Lot Size: 1.41 Acres
Roof Type: Composition
Stories: 2.0
Taxes: $5,174
Year Built: 1990
Feature Descriptions
Exterior: Deck, Hot Tub/Spa, Sprinkler/Irrigation, Lighting, Out Building(s), Storage, Shed
Exterior: Brick, Vinyl Siding
Fireplace: Gas, Wood Burning
Formal Dining: Yes
Hot Tub: Yes
Interior: Ceiling Fan(s), Dining Area, Separate/Formal Dining Room, Double Vanity, Eat-in Kitchen, Fireplace, Granite Counters, Garden Tub/Roman Tub, High Speed Internet, Loft, Bath in Primary Bedroom, Pantry, Wired for Data, Walk-In Closet(s)
Laundry: Washer Hookup, Dryer Hookup
Lot: Landscaped, Level
Lot Dimensions: 248 x 248
Outbuilding(s): Yes
Parcel#: 727-65-40-29-400-000
Parking: Attached, Detached, Garage, Garage Door Opener
Patio/Porch: Deck
Pool Features: Above Ground, Pool
Sewer: Septic Tank
Spa: Hot Tub
Spa: Yes
Topography: Level
Water: Public
Local Schools
High School: Manchester
Middle School: Swift Creek
Elementary School: Spring Run
Listed By / Shown By
Listed By
Agency Name: Beycome Brokerage Realty LLC
Shown By
Agent Name: Eric McNeely
Agent Phone: (804) 441-3316
Agency Title: Napier Realtors ERA

Estimate Your Payment
Estimated Payment
$ 2,540.05 per month $1,864.53 Principal & Interest $431.17 Property Tax $244.35 Homeowner's Insurance