

Eric McNeely
Call: (804) 441-3316
BEDS3
BATHS2 full
SQUARE FEET2,520
MLS#2628538
STATUSActive
PROPERTY TYPEResidential - Single Family
Property Description
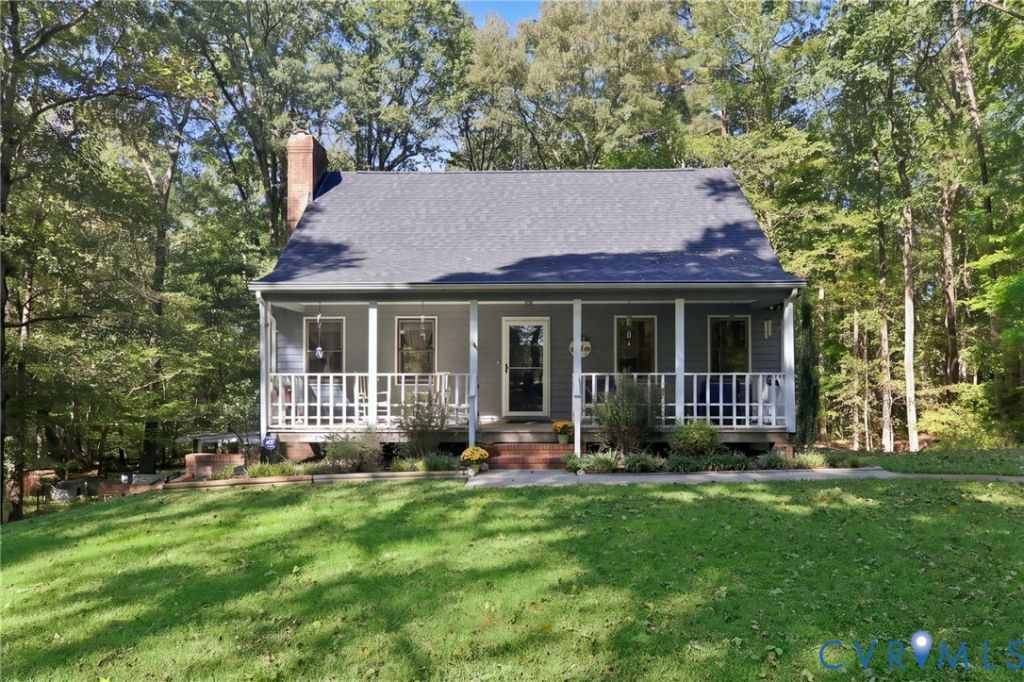
Tucked back from the road on 1.67 wooded acres, this charming Cape-style home strikes a balance that's genuinely hard to find - open and airy on the property, yet surrounded by mature hardwoods that create a sense of seclusion. There's ample yard space to enjoy, and the wooded setting makes it feel like a world away, all while access to both I-95 and 295 are minutes away, putting downtown Richmond an easy 25 minute trip. Cedar siding and a fully covered front porch set the tone from the moment you arrive. Inside, beautifully preserved wood trim and molding carry the home's character throughout, anchored by a large fireplace in the living room complete with remote gas logs. The eat-in kitchen keeps things practical and connected for everyday family life. A first floor bedroom with a connected full bath adds flexibility for guests or single-level living. Upstairs, two additional bedrooms offer comfortable separation, while the fully finished walk-out basement rounds out the home with space for a rec room, additional storage, or both. New flooring, a new heating and air system, a washer and dryer, and the ability to add a wood stove make the basement as functional as it is versatile. A whole-house vacuum system adds convenience throughout. Outside, raised garden beds, a fire pit, and a shed make this a property built for entertaining and everyday enjoyment. Just down Ruffin Mill Rd is the beautiful R. Garland Dodd Park which amplifies your outdoor opportunities. A new roof in 2026 and a well and septic system add long-term peace of mind and savings. Privacy, charm, and practicality - all within easy reach of local amenities.
Property Features
Property Type: Residential - Single Family
Basement: Yes
Basement: Full, Finished, Walk-Out Access
Cooling: Electric, Zoned
Fireplaces: 1
Heating: Electric, Heat Pump, Zoned
Home Style: Bungalow, Cape Cod, Cottage
Lot Size: 1.67 Acres
Roof Type: Asphalt, Shingle
Stories: 2.0
Taxes: $2,980
Year Built: 1985
Feature Descriptions
Appliances: Dryer, Dishwasher, Electric Cooking, Electric Water Heater, Water Purifier, Washer
Days on Site: 4
Door Features: Sliding Doors
Exterior: Block, Cedar, Drywall, Wood Siding
Exterior: Deck, Out Building(s), Porch, Unpaved Driveway
Fencing: None
Fireplace: Masonry, Wood Burning
Floor Features: Partially Carpeted, Vinyl, Wood
Interior: Bedroom on Main Level, Ceiling Fan(s), Dining Area, Eat-in Kitchen, En Suite Bathroom, Full Bath on Main Level, Fireplace, High Speed Internet, Laminate Counters, Cable TV, Wired for Data, Central Vacuum
Laundry: Washer Hookup, Dryer Hookup
Lot: Rolling Slope, Wooded
Outbuilding(s): Yes
Parcel#: 809-63-96-16-300-000
Parking: Driveway, Off Street, Unpaved
Patio/Porch: Front Porch, Deck, Porch
Sewer: Septic Tank
Water: Well
Room Sizes
Laundry: 17.5 x 12.5 Level - Basement
Recreation: 26.1 x 33.8 Level - Basement
Bedroom 3: 19.7 x 13.4 Level - Second
Primary Bedroom: 17.9 x 13.8 Level - Second
Bedroom 2: 11.5 x 13.5 Level - First
Kitchen: 21.5 x 10.4 Level - First
Family Room: 27.4 x 13.5 Level - First
Local Schools
High School: Thomas Dale
Middle School: Elizabeth Davis
Elementary School: Marguerite Christian
Listed By / Shown By
Listed By
Agency Name: Rand Properties
Shown By
Agent Name: Eric McNeely
Agent Phone: (804) 441-3316
Agency Title: Napier Realtors ERA

Estimate Your Payment
Estimated Payment
$ 1,381.09 per month $1,001.50 Principal & Interest $248.33 Property Tax $131.25 Homeowner's Insurance