

Eric McNeely
Call: (804) 441-3316
BEDS3
BATHS2 full
SQUARE FEET1,578
MLS#2627211
STATUSPending
PROPERTY TYPEResidential - Single Family
SUBDIVISIONAbbots Mill
Property Description
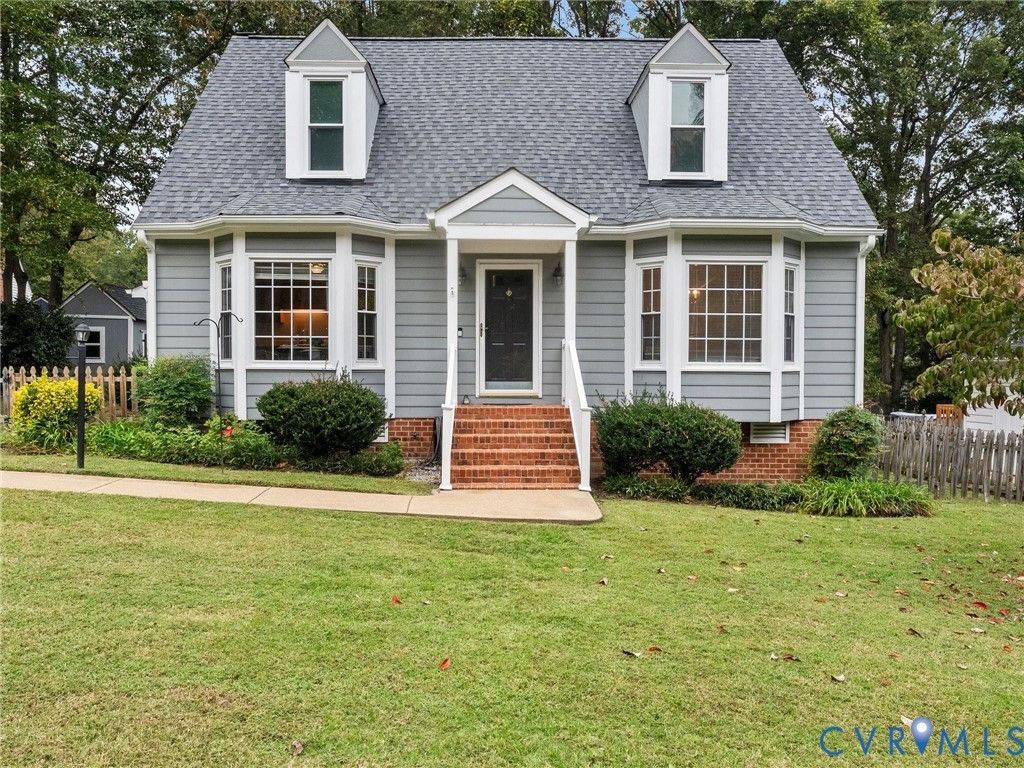
Charming Cape Cod with a fantastic location and easy access to Route 288, shopping, dining, and everyday conveniences! This 3-bedroom, 2-bath home offers a versatile floor plan with inviting living spaces throughout. Upon entering, you'll find a formal dining room that could easily serve as a home office or flex space. The spacious kitchen offers plenty of room for an eat-in dining area, while the vaulted family room features a beautiful brick fireplace and French doors leading to the deck, creating a warm and welcoming space to relax or entertain. The first-floor primary bedroom and full bathroom provide the convenience of main-level living. Upstairs, you'll find two additional bedrooms, a full bathroom, and conveniently located hall-access laundry. Outside, enjoy the deck overlooking a level, fully fenced backyard with plenty of space for outdoor activities, pets, or entertaining. A brand-new roof adds peace of mind! With its charming character, flexible living spaces, and convenient location, this home has so much to offer!
Property Features
Property Type: Residential - Single Family
Basement: Crawl Space
Cooling: Central Air
Fenced: Yes
Fireplaces: 1
Heating: Forced Air, Natural Gas
Home Style: Cape Cod
Lot Size: 0.22 Acres
Stories: 1.0
Taxes: $2,991
Year Built: 1990
Feature Descriptions
Appliances: Dishwasher, Electric Cooking, Disposal, Gas Water Heater, Microwave, Oven, Water Heater
Community Features: Home Owners Association
Days on Site: 3
Exterior: Brick, Block, Drywall, Hardboard
Exterior: Storage, Shed, Paved Driveway
Fencing: Back Yard, Fenced
Fireplace: Masonry, Wood Burning
Floor Features: Ceramic Tile, Laminate, Partially Carpeted, Vinyl
HOA Fee: 99/ Annually
Interior: Bedroom on Main Level, Breakfast Area, Bay Window, Dining Area, En Suite Bathroom, Full Bath on Main Level, Fireplace, Skylights
Laundry: Washer Hookup
Lot: Landscaped, Level
Parcel#: 735-693-94-55-00000
Parking: Driveway, Off Street, Paved
Patio/Porch: Deck, Stoop
Sewer: Public Sewer
Water: Public
Window: Skylight(s)
Local Schools
High School: Midlothian
Middle School: Midlothian
Elementary School: Evergreen
Listed By / Shown By
Listed By
Agency Name: Real Broker LLC
Agency Contact: membership@therealbrokerage.com
Shown By
Agent Name: Eric McNeely
Agent Phone: (804) 441-3316
Agency Title: Napier Realtors ERA

Estimate Your Payment
Estimated Payment
$ 1,152.94 per month $798.98 Principal & Interest $249.25 Property Tax $104.71 Homeowner's Insurance