

Eric McNeely
Call: (804) 441-3316
BEDS5
BATHS4 full
SQUARE FEET3,075
MLS#2624020
STATUSActive
PROPERTY TYPEResidential - Single Family
SUBDIVISIONManakin Farms
Property Description
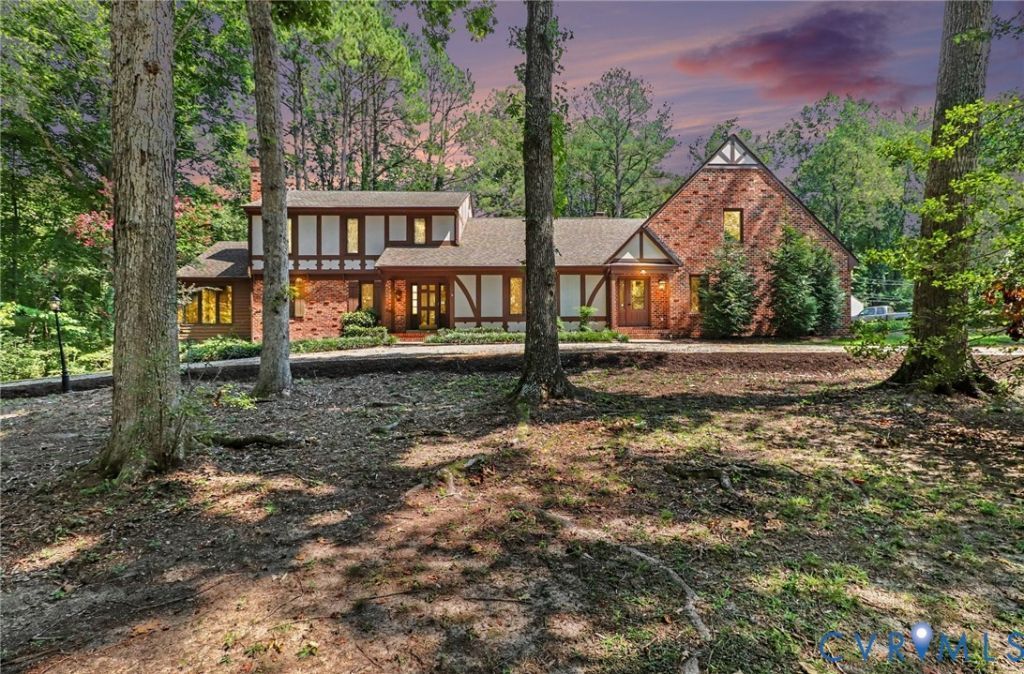
Welcome to this spacious 5-bedroom home in desirable Manakin Sabot, offering a flexible floor plan and plenty of room to grow. The light-filled great room is filled with natural light and creates an inviting space for everyday living and entertaining. Enjoy two separate living areas, each featuring a cozy fireplace, providing the perfect setting for gatherings, relaxing, or enjoying morning coffee. A versatile flex room offers endless possibilities as a home office, playroom, fitness room, or hobby space. Renovated bathrooms add modern appeal, while two decks provide the perfect spot to unwind and enjoy the peaceful surroundings. The expansive backyard offers plenty of space for outdoor entertaining, recreation, or gardening. The two-car garage features an additional storage closet with potential and flexibility for hobbies or workshop space. Located in eastern Goochland, this home offers the perfect balance of privacy and convenience. Enjoy easy access to Route 288, shopping, dining, and everyday amenities while being just across from Luck Stone. With generous living space, thoughtful updates, and endless opportunities to add your personal style, this home is ready for its next owner to make it their own.
Property Features
Property Type: Residential - Single Family
Basement: Crawl Space
Cooling: Zoned
Garage: 2 car attached
Heating: Electric, Forced Air, Heat Pump, Wood, Zoned
Home Style: Two Story, Tudor
Lot Size: 1.00 Acres
Roof Type: Shingle
Stories: 2.0
Taxes: $3,367
Year Built: 1976
Feature Descriptions
Appliances: Built-In Oven, Cooktop, Dryer, Dishwasher, Exhaust Fan, Electric Cooking, Electric Water Heater, Microwave, Oven, Range, Refrigerator, Range Hood, Wine Cooler, Washer
Days on Site: 1
Door Features: French Doors
Exterior: Brick, Frame
Exterior: Deck, Porch, Unpaved Driveway
Fencing: Partial
Fireplace: Gas, Wood Burning
Interior: Bookcases, Built-in Features, Bedroom on Main Level, Ceiling Fan(s), Dining Area, Double Vanity, En Suite Bathroom, French Door(s)/Atrium Door(s), Full Bath on Main Level, Fireplace, Granite Counters, Pantry
Laundry: Washer Hookup, Dryer Hookup
Parcel#: 62-14-C-11-0
Parking: Attached, Driveway, Garage, Unpaved
Patio/Porch: Rear Porch, Deck, Porch
Security: Smoke Detector(s)
Sewer: Public Sewer
Water: Community/Coop, Shared Well
Local Schools
High School: Goochland
Middle School: Goochland
Elementary School: Randolph
Listed By / Shown By
Listed By
Agency Name: Hometown Realty
Shown By
Agent Name: Eric McNeely
Agent Phone: (804) 441-3316
Agency Title: Napier Realtors ERA

Estimate Your Payment
Estimated Payment
$ 2,105.58 per month $1,613.54 Principal & Interest $280.58 Property Tax $211.46 Homeowner's Insurance