

Eric McNeely
Call: (804) 441-3316
BEDS5
BATHS3 full 1 partial
SQUARE FEET4,782
MLS#2621598
STATUSActive
PROPERTY TYPEResidential - Single Family
SUBDIVISIONFawn Lake
Property Description
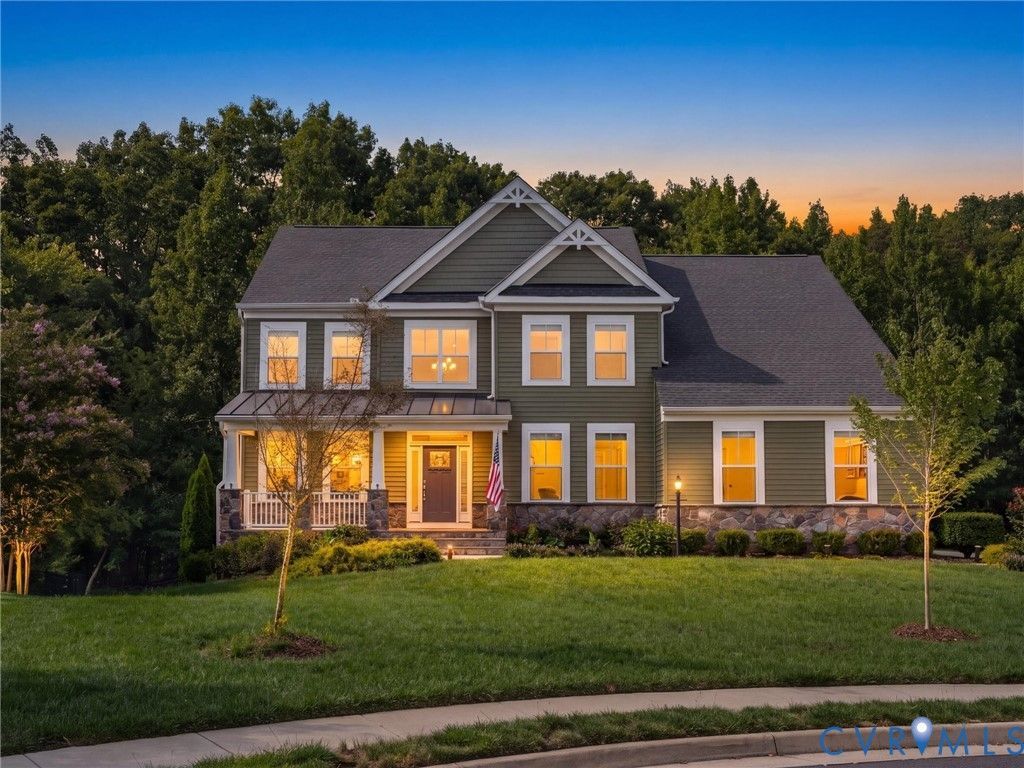
Set on a quiet cul-de-sac behind the gates of Fawn Lake, this impressive 5-bedroom, 3.5-bath home offers over 4,700 sqft of beautifully designed living space across three finished levels. Step inside to a soaring two-story foyer filled with natural light from transom windows. Wainscoting and classic millwork continue into the formal dining room, while a gracious sitting room welcomes guests. French doors open to a distinguished home office featuring dramatic wall-to-wall custom mahogany built-in bookcases. At the heart of the home, the gourmet kitchen features granite countertops, a spacious island, gas cooktop, double wall ovens and abundant cabinetry. The kitchen flows effortlessly into a bright eat-in area and expansive living room with gas fireplace, creating an inviting space for everyday living and entertaining. Step outside onto the deck and enjoy picturesque pond views-an ideal setting for outdoor dining or simply relaxing. An attached 2-car garage with direct entry adds everyday convenience. Upstairs, double doors open to the expansive primary suite. The spa-inspired en suite bath features dual vanities, separate shower and oversized soaking tub beneath a picture window overlooking the trees. Three additional generously sized bedrooms with ample closet space share a full hall bath. The walk-out lower level is the ultimate retreat, featuring a spacious family/rec room with wet bar, perfect for game nights and entertaining. An oversized fifth bedroom, full bath and custom fitness studio with mirrored walls and ballet barres complete this versatile level. Life in Fawn Lake feels like a permanent vacation! Enjoy an 18-hole Arnold Palmer-designed golf course, private lake with sandy beach, marina, lakefront pool, paved walking trails, clubhouse, fitness center, playground, dog park, basketball, tennis & pickleball courts, soccer/baseball fields and beach volleyball-all within this premier gated community.
Property Features
Property Type: Residential - Single Family
Basement: Full, Interior Entry, Walk-Out Access, Sump Pump
Basement: Yes
Cooling: Central Air, Electric, Zoned
Fireplaces: 1
Garage: 2 car attached
Heating: Electric, Heat Pump, Zoned
Home Style: Craftsman
Lot Size: 0.42 Acres
Roof Type: Shingle
Stories: 3.0
Taxes: $5,375
Year Built: 2020
Feature Descriptions
Appliances: Built-In Oven, Cooktop, Double Oven, Dishwasher, Electric Water Heater, Gas Cooking, Disposal, Microwave, Range, Refrigerator
Association Amenities: Landscaping
Community Features: Basketball Court, Beach, Boat Facilities, Clubhouse, Community Pool, Dock, Fitness, Golf, Gated, Home Owners Association, Lake, Marina, Playground, Pond, Pool, Sports Field, Tennis Court(s), Trails/Paths, Sidewalks
Days on Site: 15
Door Features: French Doors, Sliding Doors
Exterior: Drywall, Frame, Stone, Vinyl Siding
Exterior: Deck, Porch, Paved Driveway
Fencing: Invisible
Fireplace: Gas
Floor Features: Ceramic Tile, Partially Carpeted, Vinyl
Formal Dining: Yes
HOA Fee: 308.75/ Monthly
Interior: Wet Bar, Dining Area, Separate/Formal Dining Room, Double Vanity, Eat-in Kitchen, French Door(s)/Atrium Door(s), Fireplace, Granite Counters, Kitchen Island, Bath in Primary Bedroom, Recessed Lighting, Walk-In Closet(s)
Laundry: Washer Hookup, Dryer Hookup
Lot: Landscaped, Cul-De-Sac
Parcel#: 18C481336-
Parking: Attached, Direct Access, Driveway, Garage, Garage Door Opener, Off Street, Oversized, Paved, Garage Faces Rear, Garage Faces Side
Patio/Porch: Front Porch, Deck, Porch
Pool Features: In Ground, Pool, Community
Security: Gated Community, Security Guard
Sewer: Public Sewer
Special View Info: Water
Water: Public
Water Features: Walk to Water
Local Schools
High School: Riverbend
Middle School: Ni River
Elementary School: Brock Road
Listed By / Shown By
Listed By
Agency Name: 1st Class Real Estate -Capital City Group
Shown By
Agent Name: Eric McNeely
Agent Phone: (804) 441-3316
Agency Title: Napier Realtors ERA

Estimate Your Payment
Estimated Payment
$ 2,775.10 per month $2,057.54 Principal & Interest $447.92 Property Tax $269.65 Homeowner's Insurance