

Eric McNeely
Call: (804) 441-3316
BEDS6
BATHS5 full 1 partial
SQUARE FEET4,996
MLS#2622822
STATUSActive
PROPERTY TYPEResidential - Single Family
SUBDIVISIONEstates at Grey Oaks Section 5
Property Description
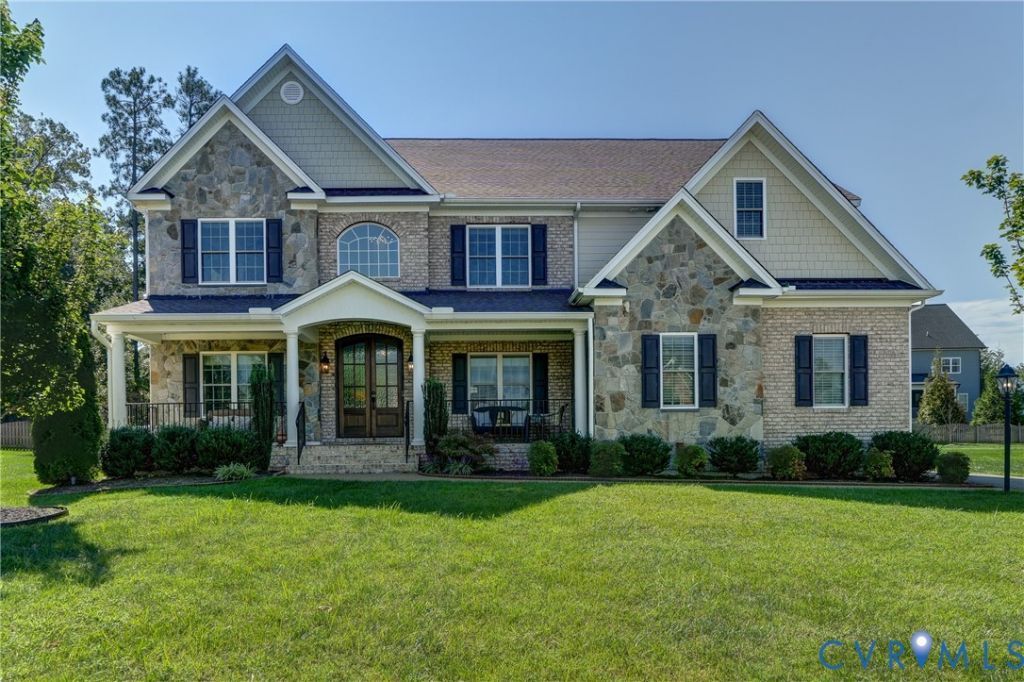
Beautifully maintained and updated, this 6-year-old Grey Oaks Estates home offers 6 bedrooms and 5.5 baths across three finished levels. A large front porch opens to a two-story foyer with a statement chandelier. The formal dining room features trim work and a tray ceiling, while the room across the foyer can serve as a formal living room or home office. The bright, open-concept kitchen features a large island with seating and flows into the family room with a coffered ceiling and stone-accented gas fireplace. Both open to a light-filled morning room with vaulted ceiling and walls of windows. An additional room is ideal for a small office, study, or prayer room. The main level also offers a bedroom with private full bath, ideal for guests or multigenerational living, plus a convenient powder room. Upstairs, the spacious primary suite features abundant natural light, two walk-in closets, and a bath with updated walk-in shower, soaking tub, and two vanities. Another bedroom has a private bath, while two additional generously sized bedrooms share a Jack-and-Jill bath. A versatile loft offers recreation space, and a spacious laundry room completes the second floor. Newly finished in March 2026, the third floor adds a large recreation area, sixth bedroom, and full bath, ideal for guests or additional living space. Outside, a screened porch overlooks the spacious, fully fenced backyard and concrete patio. Upgrades include whole-house smart lighting, a soft water system, smart home and weather-controlled irrigation, plus dedicated lighting, water, and gas lines for the backyard. Located in the sought-after Deep Run High School district, convenient to shopping, dining, and major interstates, this Grey Oaks Estates home offers exceptional space, flexibility, and modern living.
Property Features
Property Type: Residential - Single Family
Basement: Crawl Space
Cooling: Central Air, Zoned
Fenced: Yes
Fireplaces: 1
Garage: 2 car attached
Heating: Electric, Natural Gas, Zoned
Home Style: Two Story
Lot Size: 0.33 Acres
Roof Type: Shingle
Stories: 2.0
Taxes: $10,277
Year Built: 2020
Feature Descriptions
Appliances: Cooktop, Dishwasher, Gas Cooking, Disposal, Gas Water Heater, Microwave, Oven, Range, Refrigerator, Range Hood
Community Features: Pool, Tennis Court(s)
Days on Site: 1
Exterior: Porch
Exterior: Brick, Drywall, Frame, HardiPlank Type
Fencing: Full, Fenced
Fireplace: Gas
Floor Features: Carpet, Tile, Vinyl, Wood
Formal Dining: Yes
HOA Fee: 750/ Annually
Interior: Bedroom on Main Level, Breakfast Area, Dining Area, Separate/Formal Dining Room, Double Vanity, Eat-in Kitchen, En Suite Bathroom, Full Bath on Main Level, Fireplace, Granite Counters, High Ceilings, Loft, Bath in Primary Bedroom, Pantry, Recessed Lighting, Walk-In Closet(s)
Laundry: Washer Hookup, Dryer Hookup
Lot: Dead End
Parcel#: 741-771-1620
Parking: Attached, Direct Access, Garage, Garage Door Opener
Patio/Porch: Rear Porch, Front Porch, Screened, Porch
Pool Features: Pool, Community
Sewer: Public Sewer
Swimming Pool: Yes
Water: Public
Window: Screens
Local Schools
High School: Deep Run
Middle School: Short Pump
Elementary School: Kaechele Elementary
Listed By / Shown By
Listed By
Agency Name: Virginia Capital Realty
Shown By
Agent Name: Eric McNeely
Agent Phone: (804) 441-3316
Agency Title: Napier Realtors ERA

Estimate Your Payment
Estimated Payment
$ 4,506.40 per month $3,227.07 Principal & Interest $856.42 Property Tax $422.92 Homeowner's Insurance