

Eric McNeely
Call: (804) 441-3316
BEDS3
BATHS2 full 1 partial
SQUARE FEET1,860
MLS#2624027
STATUSActive
PROPERTY TYPEResidential - Townhouse
SUBDIVISIONThe Townes At Hunton Park
Property Description
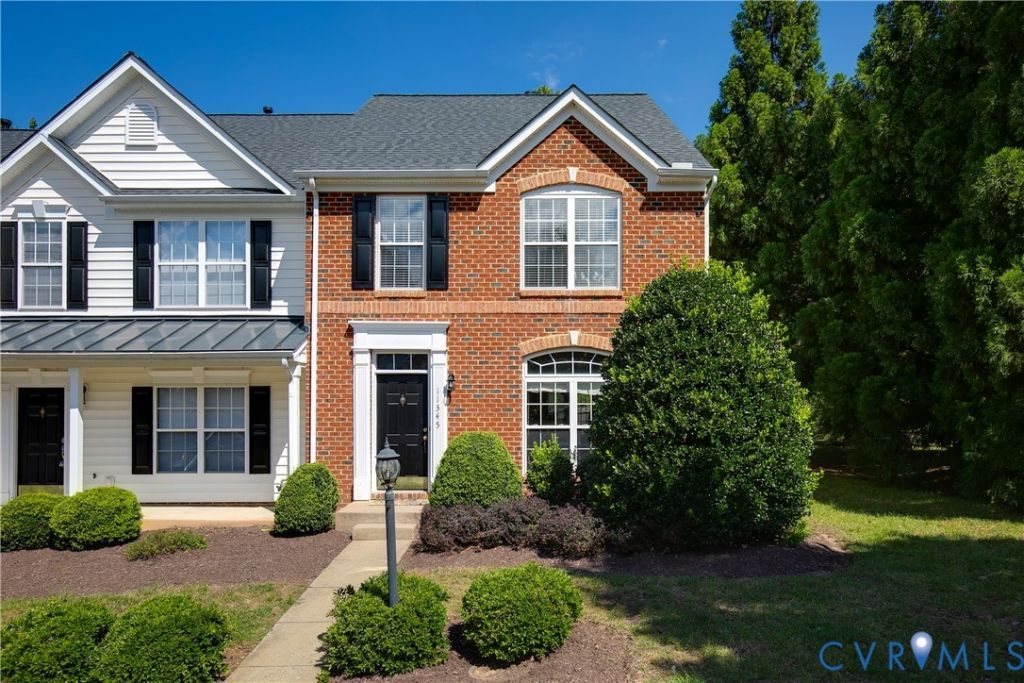
Welcome Home to this beautiful brick-front end-unit townhome in sought-after Hunton Park! This spacious 3-bedroom, 2½-bath home offers an open, bright floor plan with 9-foot ceilings on the first level. The main level features a dining room, inviting large family room, Florida room with ceramic tile, and private office with double glass doors. The well-appointed kitchen offers ceramic tile flooring, wood cabinetry, Corian countertops, stainless steel appliances, gas cooking, pantry, and bar-height breakfast bar with pendant lighting. A convenient first-floor laundry includes washer and dryer. Upstairs, the spacious primary suite features a vaulted ceiling, huge walk-in closet, and luxurious en-suite bath with double vanity, Jacuzzi-brand soaking tub, separate shower, and private water closet. Two additional bedrooms, including one with a large walk-in closet, and a generous hall bath complete the second level. Enjoy a private fenced backyard with storage shed. Conveniently located near I-295, I-64 and I-95, and just minutes from Innsbrook, Short Pump Towne Center, Virginia Center Commons, shopping, dining, and entertainment. With its spacious layout, desirable end-unit location, and convenient setting, this home is one you won't want to miss-come see it and make it yours
Property Features
Property Type: Residential - Townhouse
Cooling: Central Air
Fenced: Yes
Heating: Forced Air, Natural Gas
Home Style: Two Story, Transitional
Lot Size: 0.07 Acres
Roof Type: Composition
Stories: 2.0
Taxes: $3,095
Year Built: 2005
Feature Descriptions
Appliances: Dishwasher, Disposal
Exterior: Brick, Frame, Vinyl Siding
Fencing: Fenced, Full
Floor Features: Carpet, Vinyl, Wood
HOA Fee: 185/ Monthly
Interior: Ceiling Fan(s), Dining Area, Double Vanity, High Ceilings, Bath in Primary Bedroom, Pantry, Walk-In Closet(s)
Parcel#: 765-775-2402
Parking: Off Street
Sewer: Public Sewer
Water: Public
Local Schools
High School: Glen Allen
Middle School: Hungary Creek
Elementary School: Glen Allen
Listed By / Shown By
Listed By
Agency Name: Sarah Bice & Associates RE
Shown By
Agent Name: Eric McNeely
Agent Phone: (804) 441-3316
Agency Title: Napier Realtors ERA

Estimate Your Payment
Estimated Payment
$ 1,214.34 per month $845.60 Principal & Interest $257.92 Property Tax $110.82 Homeowner's Insurance