

Eric McNeely
Call: (804) 441-3316
BEDS4
BATHS2 full 1 partial
SQUARE FEET1,902
MLS#2618346
STATUSActive
PROPERTY TYPEResidential - Single Family
SUBDIVISIONBrandon
Property Description
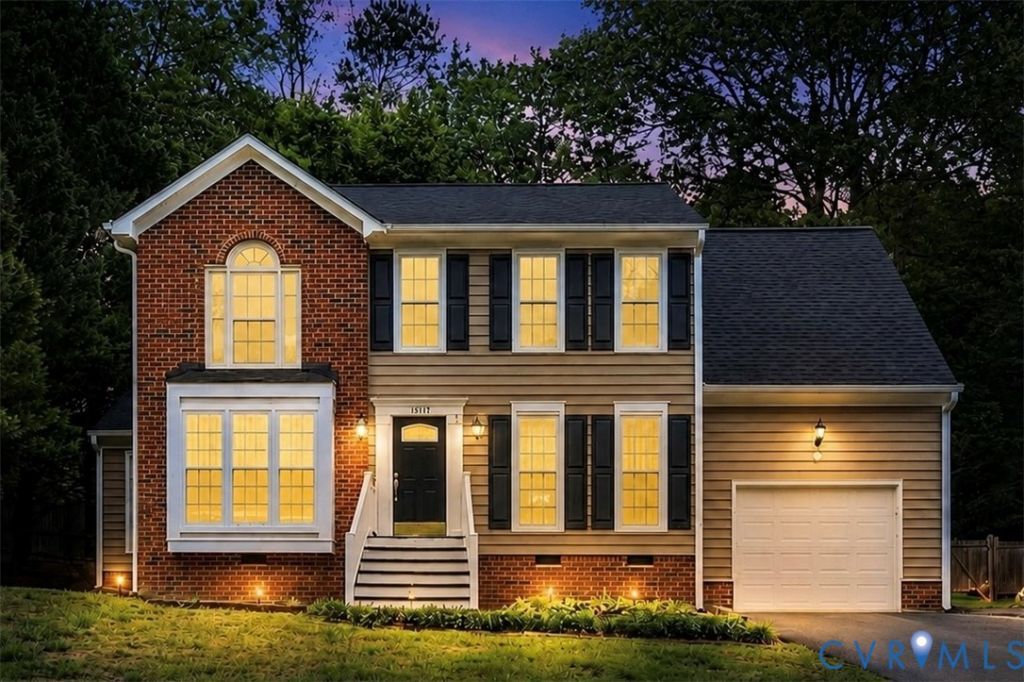
This beautifully maintained 2-story Colonial offers 4 bedrooms, 2.5 bathrooms, features over 1900 sqft of finished space with an attached garage, a fenced in rear yard, and a newer 50 YEAR ROOF! Move-in ready and meticulously cared for, this home has prime access to Powhite & 288 and is ready to welcome its next chapter. Step inside to find LVP wood flooring throughout the entire first floor. The main level features a spacious eat-in kitchen, as well as a formal dining room with crown molding and chair rail-perfect for hosting family dinners or used as a home-office. The first floor continues with a spacious living room and a family room filled with natural light, showcasing vaulted ceilings, skylights, glass French doors to the rear deck, and a cozy wood-burning fireplace. Upstairs, retreat to the generously sized primary suite, complete with a walk-in closet and a large ensuite bath featuring dual vanities, a soaking garden tub, and a separate stand-alone shower. 3 additional bedrooms and a full hall bathroom complete the second level. Outside, enjoy maintenance-free vinyl siding, an attached garage, a newly painted front porch (2026), and a fully fenced-in backyard with both a deck and a patio, providing multiple spaces to enjoy outdoor dining, gatherings, or peaceful mornings. Recent updates and improvements include: 50-Year Roof (2019), New Skylights (2019), Crawl Space Updates (2021) new insulation and new vapor barrier, Fresh Interior Paint (2026), Newer Upstairs Carpeting, professionally deep cleaned (2026). Ideally located with quick access to Powhite Parkway and Route 288, this lovingly maintained home offers convenience and comfort. From its spacious interior to its impressive updates, this property truly checks all the boxes. Don't miss the opportunity to make this move-in-ready Colonial your next home. Schedule your private showing today and discover all that this exceptional property has to offer!
Property Features
Property Type: Residential - Single Family
Basement: Crawl Space
Cooling: Central Air, Electric, Heat Pump
Fenced: Yes
Garage: 1 car attached
Heating: Electric, Heat Pump
Home Style: Colonial, Two Story
Lot Size: 0.28 Acres
Roof Type: Composition
Stories: 2.0
Taxes: $3,064
Year Built: 1991
Feature Descriptions
Appliances: Cooktop, Dishwasher, Exhaust Fan, Electric Water Heater, Disposal, Microwave, Oven, Range, Refrigerator, Smooth Cooktop, Water Heater, Washer
Days on Site: 17
Exterior: Deck, Storage, Shed, Paved Driveway
Exterior: Brick, Drywall, Vinyl Siding
Fencing: Fenced, Full
Fireplace: Masonry, Wood Burning
Floor Features: Carpet, Vinyl
Formal Dining: Yes
Interior: Ceiling Fan(s), Dining Area, Separate/Formal Dining Room, Double Vanity, Eat-in Kitchen, Fireplace, Garden Tub/Roman Tub, High Speed Internet, Kitchen Island, Bath in Primary Bedroom, Pantry, Skylights, Wired for Data, Walk-In Closet(s)
Laundry: Washer Hookup, Dryer Hookup
Parcel#: 744-69-01-74-200-000
Parking: Attached, Driveway, Garage, Garage Door Opener, Paved
Patio/Porch: Front Porch, Patio, Deck
Security: Security System
Security: yes
Sewer: Public Sewer
Water: Public
Window: Screens, Skylight(s)
Room Sizes
Bedroom 4: 12.2 x 11.3 Level - Second
Bedroom 3: 11.7 x 8.5 Level - Second
Bedroom 2: 10.7 x 9.5 Level - Second
Primary Bedroom: 14.0 x 11.4 Level - Second
Laundry: 6.0 x 6.0 Level - First
Sitting Room: 9.5 x 9.5 Level - First
Kitchen: 12.3 x 11.5 Level - First
Family Room: 17.0 x 11.3 Level - First
Living Room: 14.0 x 11.8 Level - First
Dining Room: 11.6 x 10.5 Level - First
Local Schools
High School: Monacan
Middle School: Providence
Elementary School: Providence
Listed By / Shown By
Listed By
Agency Name: Providence Hill Real Estate
Shown By
Agent Name: Eric McNeely
Agent Phone: (804) 441-3316
Agency Title: Napier Realtors ERA

Estimate Your Payment
Estimated Payment
$ 1,262.10 per month $890.12 Principal & Interest $255.33 Property Tax $116.65 Homeowner's Insurance