

Eric McNeely
Call: (804) 441-3316
BEDS2
BATHS2 full
SQUARE FEET1,218
MLS#2620958
STATUSPending
PROPERTY TYPEResidential - Condominium
SUBDIVISIONHarvest Glen
Property Description
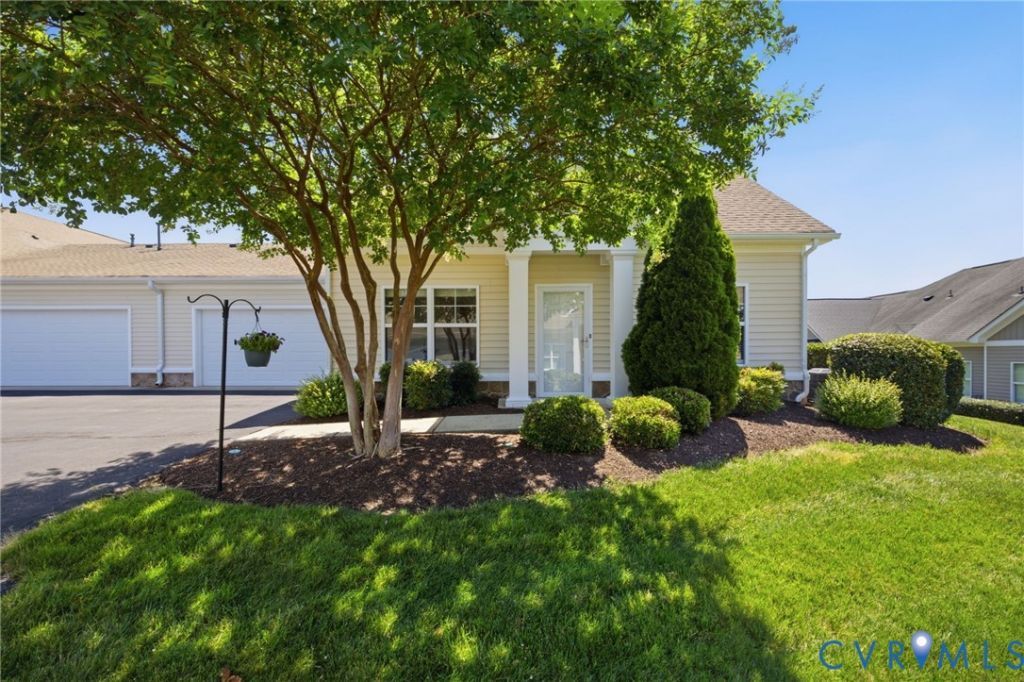
This adorable home is ONE-LEVEL and MAINTENANCE FREE!! This cozy cottage has 2 bedrooms, 2 full baths, over-sized, finished two-car garage with walk-up, conditioned attic space. It has wood laminate floors, vaulted ceiling in living room, gas fireplace, breakfast bar separating the kitchen and dining area and is located in the sought-after Harvest Glen community! Come and enjoy all the great advantages of Maintenance-Free living! Harvest Glen has a beautiful Clubhouse which features a gathering room, exercise room, game room, pool, and the grounds in Harvest Glen are just beautiful. Plus, you will enjoy being close to the Powhite Parkway, Rt. 288, shopping, dining, St. Francis Hospital, and so much more! Washer, Dryer & Refrigerator convey. This beauty won't last!
Property Features
Property Type: Residential - Condominium
Cooling: Central Air
Fenced: Yes
Fireplaces: 1
Garage: 2.5 car attached
Heating: Forced Air, Natural Gas
Home Style: Bungalow, Cottage, Patio Home
Roof Type: Composition
Stories: 1.0
Taxes: $2,979
Year Built: 2013
Feature Descriptions
Appliances: Dryer, Dishwasher, Electric Cooking, Disposal, Ice Maker, Microwave, Refrigerator, Stove, Tankless Water Heater, Washer
Association Amenities: Landscaping, Management
Community Features: Common Grounds/Area, Clubhouse, Fitness, Home Owners Association, Maintained Community, Pool
Days on Site: 25
Disability Features:: Accessible Full Bath, Accessible Bedroom, Accessible Kitchen, Accessible Entrance
Exterior: Drywall, Frame, Vinyl Siding
Fencing: None
Fireplace: Gas
Floor Features: Ceramic Tile, Laminate, Vinyl
HOA Fee: 318/ Monthly
Interior: Bedroom on Main Level, Ceiling Fan(s), Cathedral Ceiling(s), Dining Area, Double Vanity, Fireplace, High Ceilings, Laminate Counters, Main Level Primary, Recessed Lighting, Walk-In Closet(s)
Lot: Landscaped
Parcel#: 744699183400087
Parking: Assigned, Attached, Finished Garage, Garage, Garage Door Opener, Oversized
Pool Features: Fenced, In Ground, None, Community
Sewer: Other
Swimming Pool: Yes
Water: Public
Room Sizes
Bedroom 2: 11.0 x 9.3 Level - First
Primary Bedroom: 14.0 x 13.6 Level - First
Dining Room: 12.10 x 12.8 Level - First
Living Room: 16.0 x 15.0 Level - First
Local Schools
High School: Monacan
Middle School: Midlothian
Elementary School: Gordon
Listed By / Shown By
Listed By
Agency Name: Chesterfield Realty
Shown By
Agent Name: Eric McNeely
Agent Phone: (804) 441-3316
Agency Title: Napier Realtors ERA

Estimate Your Payment
Estimated Payment
$ 1,177.11 per month $821.23 Principal & Interest $248.25 Property Tax $107.63 Homeowner's Insurance