

Eric McNeely
Call: (804) 441-3316
BEDS3
BATHS3 full 1 partial
SQUARE FEET2,069
MLS#2620105
STATUSPending
PROPERTY TYPEResidential - Townhouse
SUBDIVISIONBedford Falls At Hickory Grove
Property Description
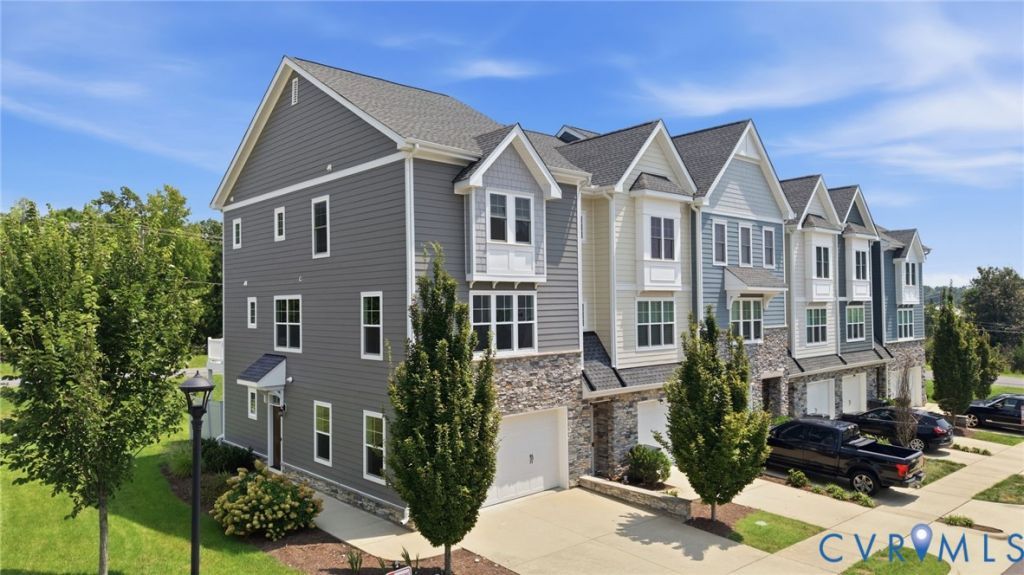
Elegant Custom-Built End-Unit in Bedford Falls at Hickory Grove! Discover exceptional style and thoughtful design in this north-facing end-unit townhome, custom built in the desirable Bedford Falls at Hickory Grove. Offering 3 bedrooms, 3½ baths, a 2-car garage, and three beautifully finished levels, this light-filled home combines sophisticated finishes with effortless everyday living. Freshly painted and featuring brand-new carpet, both completed in August 2026, this home is truly move-in ready. The first floor features a welcoming foyer, a private bedroom with a full bath, and access to the 14' x 10' brushed-concrete patio and 2-car garage. The heart of the home is the expansive second level, where 9-foot ceilings and hardwood flooring create a bright, open setting for entertaining and everyday living. The gourmet-inspired kitchen features granite countertops, a large center island, abundant cabinetry, stainless steel appliances, a gas range, recessed lighting, and a generous pantry. The kitchen flows seamlessly into the dining area and spacious family room, with access to a private deck. A convenient powder room completes this level. Upstairs, the luxurious primary suite offers an en-suite bath with double vanity and a walk-in closet. A second generously sized bedroom features its own attached full bath and walk-in closet. The dedicated laundry room adds convenience to the third-floor living space. Quality construction and refined details include Hardiplank siding with stone accents, 9-foot ceilings on all three levels, hardwood flooring throughout the foyer, staircases, and entire second floor, tile flooring in all baths and the laundry room, two-zone HVAC, and abundant natural light throughout. Ideally situated in the Nuckols Road corridor with easy access to I-64, I-288, and I-295, this exceptional home offers the perfect balance of luxury, convenience, and low-maintenance living. A distinctive custom-built townhome that truly stands apart-come experience it for yourself!
Property Features
Property Type: Residential - Townhouse
Cooling: Zoned
Garage: 2 car attached
Heating: Natural Gas, Zoned
Home Style: Craftsman, Row House
Lot Size: 0.08 Acres
Roof Type: Composition
Stories: 3.0
Taxes: $4,211
Year Built: 2020
Feature Descriptions
Appliances: Dryer, Dishwasher, Electric Water Heater, Gas Cooking, Microwave, Oven, Refrigerator, Water Heater, Washer
Association Amenities: Landscaping
Community Features: Common Grounds/Area, Home Owners Association, Maintained Community, Street Lights
Days on Site: 25
Exterior: Drywall, Frame, HardiPlank Type, Stone
Exterior: Deck, Sprinkler/Irrigation, Paved Driveway
Fencing: None
Floor Features: Ceramic Tile, Partially Carpeted, Wood
HOA Fee: 195/ Monthly
Interior: Bedroom on Main Level, Dining Area, Double Vanity, Granite Counters, High Ceilings, Kitchen Island, Bath in Primary Bedroom, Pantry, Walk-In Closet(s)
Laundry: Washer Hookup, Dryer Hookup
Lot: Level
Parcel#: 747-770-7073
Parking: Attached, Direct Access, Driveway, Garage, Garage Door Opener, Paved
Patio/Porch: Rear Porch, Patio, Deck
Security: Smoke Detector(s)
Sewer: Public Sewer
Topography: Level
Water: Public
Window: Screens, Thermal Windows
Room Sizes
Bedroom 2: 11.0 x 9.0 Level - Third
Primary Bedroom: 17.0 x 13.0 Level - Third
Dining Room: 12.0 x 11.0 Level - Second
Kitchen: 16.0 x 12.0 Level - Second
Family Room: 19.0 x 17.0 Level - Second
Bedroom 3: 9.0 x 11.0 Level - First
Foyer: 6.0 x 7.0 Level - First
Local Schools
High School: Deep Run
Middle School: Short Pump
Elementary School: Twin Hickory
Listed By / Shown By
Listed By
Agency Name: Samson Properties
Agency Contact: Shahrealtyrva@gmail.com
Shown By
Agent Name: Eric McNeely
Agent Phone: (804) 441-3316
Agency Title: Napier Realtors ERA

Estimate Your Payment
Estimated Payment
$ 1,634.71 per month $1,135.04 Principal & Interest $350.92 Property Tax $148.75 Homeowner's Insurance