

Eric McNeely
Call: (804) 441-3316
BEDS3
BATHS1 full 1 partial
SQUARE FEET1,300
MLS#2622706
STATUSActive
PROPERTY TYPEResidential - Single Family
SUBDIVISIONBrittonwood
Property Description
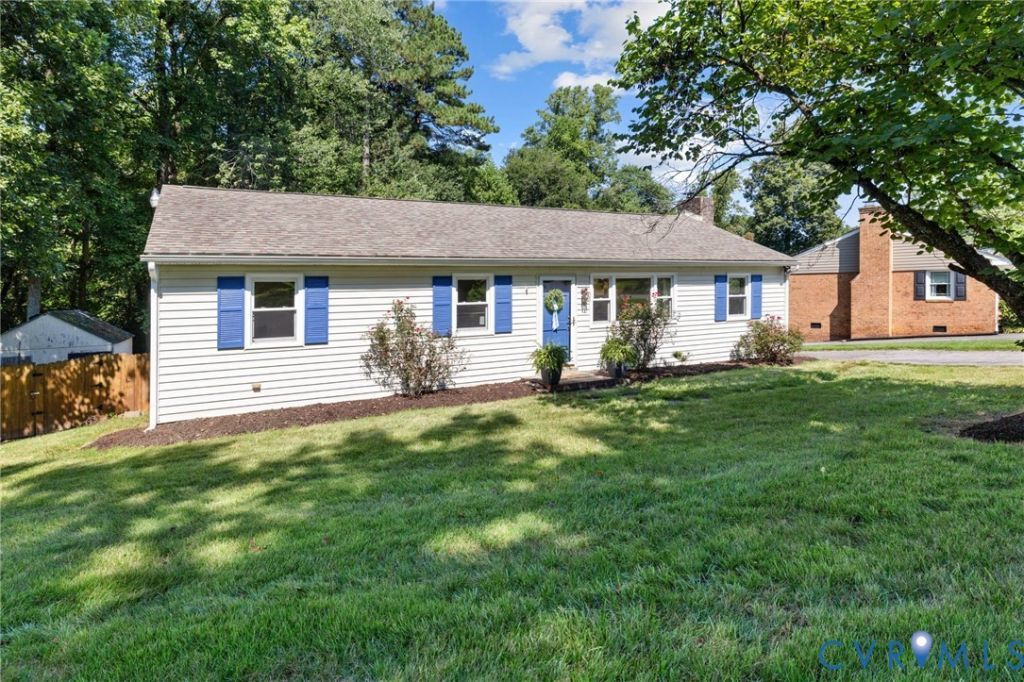
Set on a beautifully maintained half-acre lot, this charming ranch blends easy one-level living with inviting spaces, classic character, and thoughtful updates throughout. Hardwood floors flow through much of the house, beginning with a welcoming dining room just inside the entry. The updated kitchen is both stylish and functional, featuring granite countertops, a butcher block island, newer stainless steel appliances, and plenty of space for everyday meal prep. A spacious family room is anchored by a beautiful brick fireplace, creating a warm and comfortable place to gather. The primary bedroom includes generous closet space and a private en suite half bath. Outside, the brand-new Trex deck creates a natural extension of the living space and overlooks the spacious, wooded backyard with plenty of room to relax, entertain, or simply enjoy the peaceful setting. With its comfortable floor plan, welcoming details, and generous outdoor space, this delightful home makes everyday living feel easy.
Property Features
Property Type: Residential - Single Family
Basement: Crawl Space
Cooling: Heat Pump
Fenced: Yes
Fireplaces: 1
Heating: Electric, Heat Pump
Home Style: Ranch
Lot Size: 0.43 Acres
Roof Type: Composition, Shingle
Stories: 1.0
Taxes: $2,160
Year Built: 1976
Feature Descriptions
Appliances: Dishwasher, Electric Cooking, Microwave, Oven, Stove, Water Heater
Exterior: Drywall, Frame, Vinyl Siding
Exterior: Deck, Paved Driveway
Fencing: Back Yard, Fenced
Fireplace: Masonry
Floor Features: Carpet, Tile, Wood
Formal Dining: Yes
Interior: Bedroom on Main Level, Separate/Formal Dining Room, Fireplace, Granite Counters, Kitchen Island, Bath in Primary Bedroom, Main Level Primary, Recessed Lighting
Laundry: Washer Hookup, Dryer Hookup
Parcel#: 784-66-31-49-200-000
Parking: Driveway, Paved
Patio/Porch: Rear Porch, Deck
Sewer: Septic Tank
Water: Public
Local Schools
High School: Bird
Middle School: Salem
Elementary School: Ecoff
Listed By / Shown By
Listed By
Agency Name: Long & Foster REALTORS
Agency Contact: (540) 204-7926
Shown By
Agent Name: Eric McNeely
Agent Phone: (804) 441-3316
Agency Title: Napier Realtors ERA

Estimate Your Payment
Estimated Payment
$ 985.51 per month $712.18 Principal & Interest $180.00 Property Tax $93.33 Homeowner's Insurance