

Eric McNeely
Call: (804) 441-3316
BEDS3
BATHS1 full 1 partial
SQUARE FEET1,008
MLS#2623802
STATUSActive
PROPERTY TYPEResidential - Single Family
SUBDIVISIONTrents Farm
Property Description
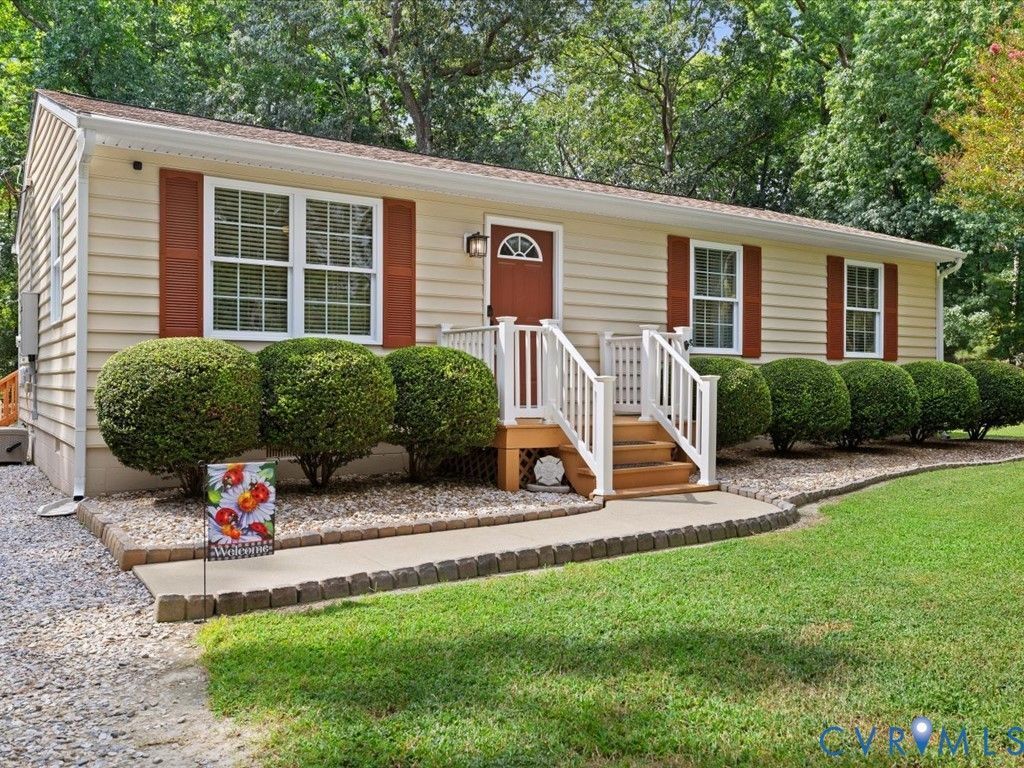
Welcome to easy, one-level living with room to breathe! This 3-bedroom ranch offers a comfortable, manageable floor plan on approximately .63 acres, giving you the combination that can be hard to find: a home that doesn't overwhelm you and a yard that gives you space to actually enjoy. Step inside to a bright, classic layout where the living spaces flow easily for comfortable, everyday living. Outside, the private, level, cleared lot offers plenty of possibilities for relaxing, entertaining, gardening, pets, play or simply enjoying a little more privacy and elbow room. Shed/workshop has electric is ready for your hobbies, projects and creative pursuits. Bring the boat, RV and weekend toys! With no HOA and a concrete pad out back, there's room to keep your favorite adventures close to home. Whether you're buying your first home, simplifying your lifestyle or looking for an alternative to larger homes on smaller lots, this property proves you don't need more house to have more of what matters. Conveniently located in Chesterfield with access to everyday shopping, dining and major routes. Come see how well this home and its outdoor space fit the way you want to live! Stats to know: Whole house generator 2 years old; W/D 3 years old; HVAC outdoor unit 3 years old; vapor barrier in crawlspace
Property Features
Property Type: Residential - Single Family
Cooling: Central Air
Heating: Electric, Heat Pump
Home Style: Ranch
Lot Size: 0.63 Acres
Roof Type: Composition
Stories: 1.0
Taxes: $1,811
Year Built: 1977
Feature Descriptions
Exterior: Deck
Exterior: Block, Drywall, Wood Siding
Floor Features: Partially Carpeted, Tile, Wood
Interior: Eat-in Kitchen, Main Level Primary, Pantry, Workshop
Laundry: Washer Hookup, Dryer Hookup
Lot: Cleared, Level
Lot Dimensions: 27,530
Parcel#: 756-62-35-85-300-000
Parking: Off Street, Oversized
Patio/Porch: Front Porch, Deck
Sewer: Septic Tank
Water: Well
Room Sizes
Bedroom 3: 11.8 x 8.0 Level - First
Bedroom 2: 10.3 x 11.4 Level - First
Primary Bedroom: 13.6 x 11.4 Level - First
Kitchen: 15.11 x 11.4 Level - First
Living Room: 16.0 x 11.4 Level - First
Local Schools
High School: Matoaca
Middle School: Matoaca
Elementary School: Matoaca
Listed By / Shown By
Listed By
Agency Name: EXP Realty, LLC
Shown By
Agent Name: Eric McNeely
Agent Phone: (804) 441-3316
Agency Title: Napier Realtors ERA

Estimate Your Payment
Estimated Payment
$ 906.09 per month $667.67 Principal & Interest $150.92 Property Tax $87.50 Homeowner's Insurance