

Eric McNeely
Call: (804) 441-3316
BEDS5
BATHS3 full 1 partial
SQUARE FEET4,675
MLS#2627434
STATUSActive
PROPERTY TYPEResidential - Single Family
SUBDIVISIONLower Tuckahoe
Property Description
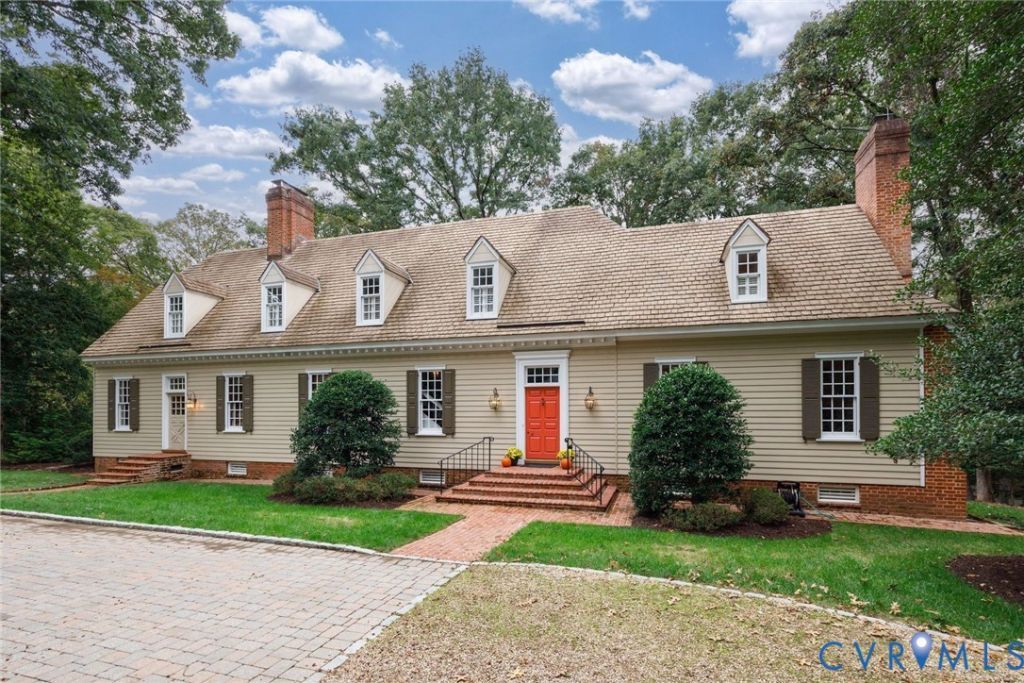
Charming Williamsburg-Style Colonial in wonderful Lower Tuckahoe! Nestled among mature trees on a private lot, this beautiful home is set back from the street and welcomes you with a circular driveway and timeless curb appeal. Inside, gorgeous random-width hardwood floors, high ceilings, exquisite millwork, beautiful built-ins, and four fireplaces create warmth and character throughout. The formal living and dining rooms offer gracious spaces for entertaining, while the family room provides a comfortable place to gather. The inviting eat-in kitchen features a fireplace, exposed ceiling beams, granite countertops, stainless steel appliances, and a pantry, with a door leading to the screened porch. With its vaulted ceiling and ceiling fan, the porch is the perfect spot to relax and enjoy the serene, wooded backyard. A first-floor bedroom with two closets, an en-suite bath, and a nearby private entrance offers wonderful flexibility for guests or multigenerational living. Upstairs, four additional bedrooms feature hardwood floors and ample closet space, including a spacious primary suite with two walk-in closets and an en-suite bath with soaking tub and separate shower. The finished basement offers a recreation room with exterior access to the rear patio, along with a laundry room with sink, half bath, workshop, and additional storage. Outside, enjoy the beautiful bluestone patio framed by striking stacked-stone walls and a peaceful woodland setting. A detached shed adds extra storage. Rich in character and thoughtfully appointed, this special home offers classic Williamsburg charm in a desirable Lower Tuckahoe location.
Property Features
Property Type: Residential - Single Family
Basement: Yes
Basement: Partial, Partially Finished, Walk-Out Access
Cooling: Central Air, Heat Pump, Zoned
Fireplaces: 4
Heating: Electric, Zoned
Home Style: Colonial
Roof Type: Concrete
Stories: 1.0
Taxes: $7,432
Year Built: 1970
Feature Descriptions
Appliances: Double Oven, Dryer, Dishwasher, Electric Cooking, Electric Water Heater, Disposal, Refrigerator, Washer
Exterior: Brick, Drywall, Frame, Wood Siding
Exterior: Irrigation Sprinklers, Lighting, Porch, Storage, Shed
Fencing: None
Fireplace: Masonry, Wood Burning
Floor Features: Wood
Formal Dining: Yes
HOA Fee: 200/ Annually
Interior: Beamed Ceilings, Bookcases, Built-in Features, Bedroom on Main Level, Separate/Formal Dining Room, Eat-in Kitchen, En Suite Bathroom, Full Bath on Main Level, Fireplace, Granite Counters, High Ceilings, Pantry, Recessed Lighting, Walk-In Closet(s)
Lot: Landscaped, Wooded
Parcel#: 67-11-B-5-0
Parking: Circular Driveway
Patio/Porch: Rear Porch, Patio, Screened, Porch
Security: Smoke Detector(s)
Sewer: Public Sewer
Water: Public
Room Sizes
Recreation: 24.5 x 18.5 Level - Basement
Bedroom 4: 18.0 x 11.0 Level - Second
Bedroom 3: 16.0 x 13.0 Level - Second
Bedroom 2: 14.0 x 13.0 Level - Second
Primary Bedroom: 23.0 x 17.5 Level - Second
Bedroom 5: 18.0 x 11.0 Level - First
Family Room: 19.0 x 13.0 Level - First
Kitchen: 22.0 x 15.0 Level - First
Dining Room: 17.5 x 15.5 Level - First
Living Room: 22.0 x 17.5 Level - First
Foyer: 22.0 x 10.0 Level - First
Local Schools
High School: Goochland
Middle School: Goochland
Elementary School: Randolph
Listed By / Shown By
Listed By
Agency Name: The Steele Group
Shown By
Agent Name: Eric McNeely
Agent Phone: (804) 441-3316
Agency Title: Napier Realtors ERA

Estimate Your Payment
Estimated Payment
$ 4,140.94 per month $3,113.57 Principal & Interest $619.33 Property Tax $408.04 Homeowner's Insurance